
Eco Friendly

















Address
3808 San Gabriel Dr, Pensacola, FL
Price
$ 299,777
Property Attributes
- MLS#660393
- TypeSingle Family
- Listing Status Contingent
- CountyEscambia - Fl
- CityPensacola
- AreaEscambia - Fl
- NeighborhoodBelvedere Park
- Zip32504
- StyleRanch
- Year Built1959
- Price$ 299,777
- Bedrooms4
- Full Bathrooms3
- Half Bathrooms0
- Sqr Footage2317
- Lot Size0.29 Acres
Data Source:
Pensacola Association of REALTORS® (PARMLS)
Property Description
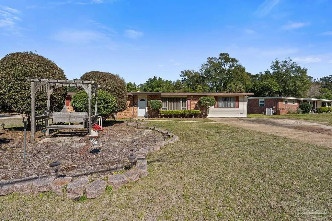
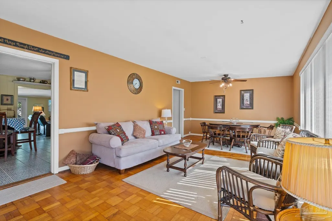
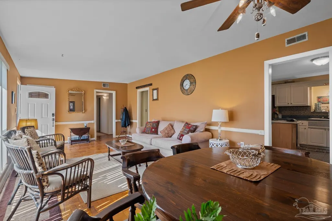
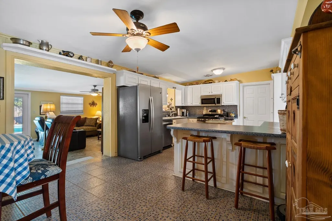
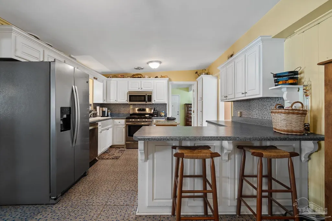
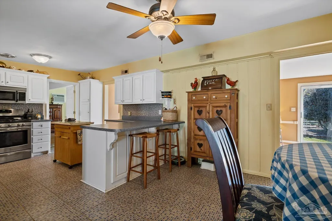
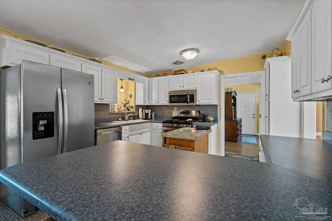
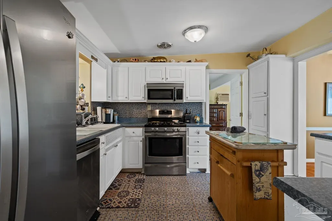
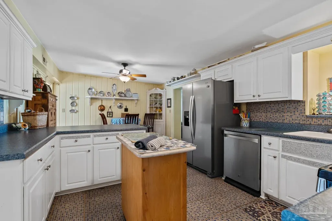
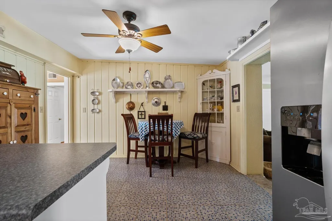
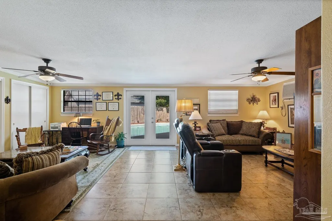
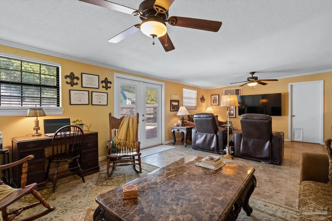
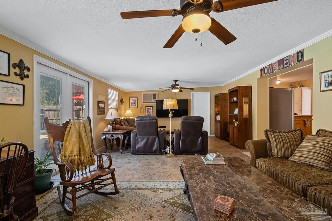
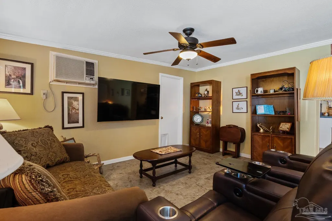
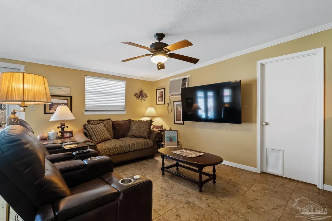
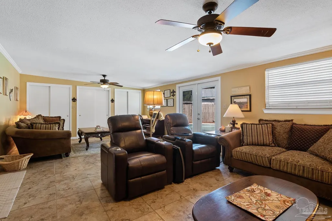
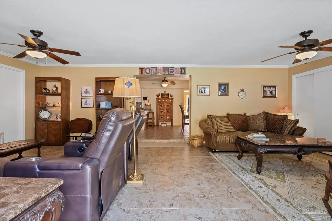
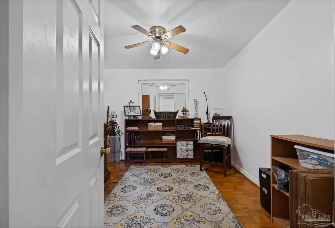
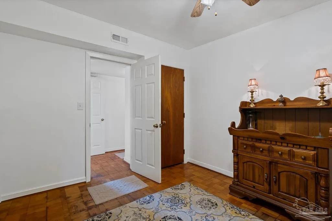
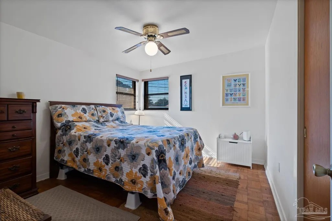
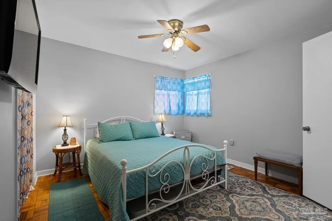
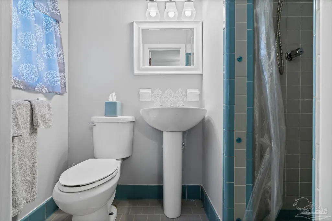
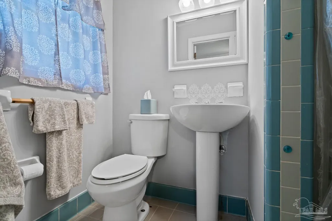
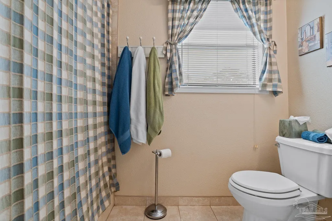
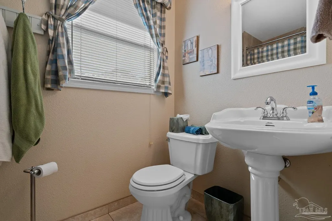
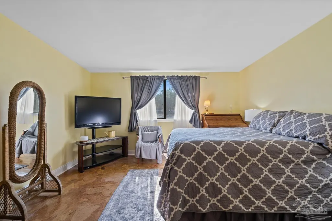
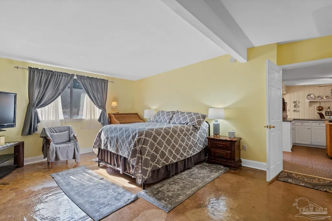
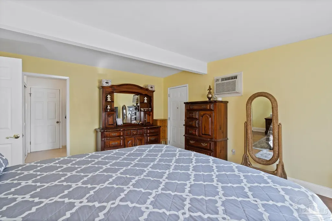
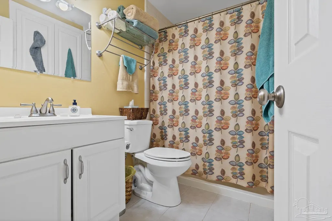
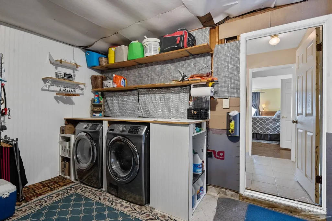
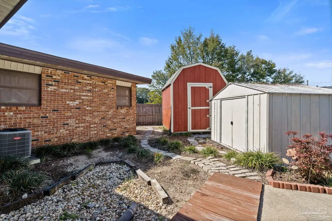
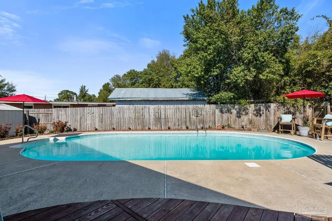
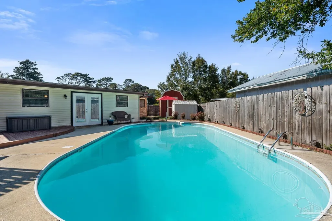
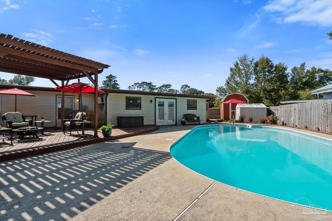
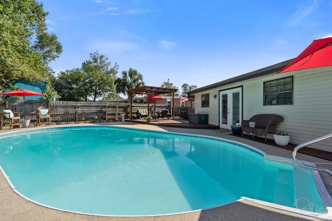
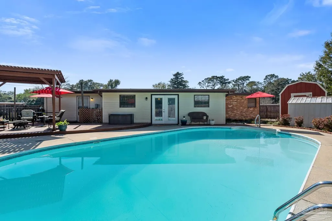
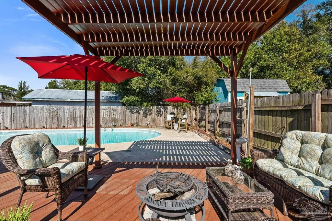
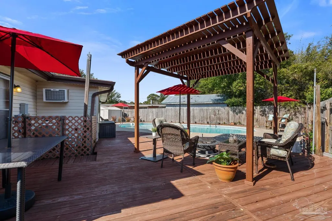
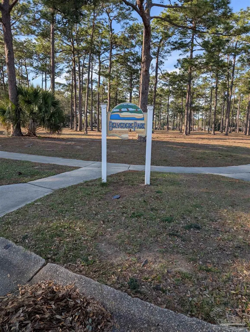
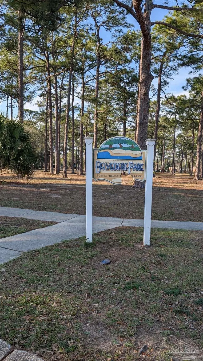
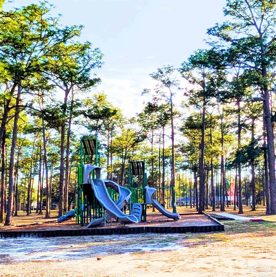
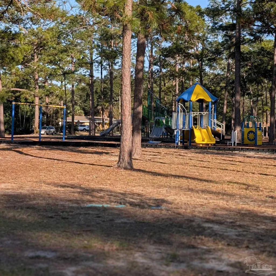
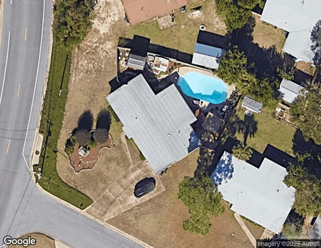
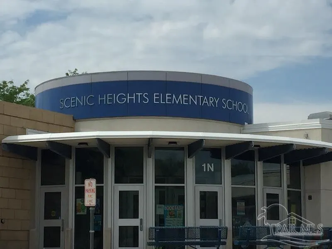
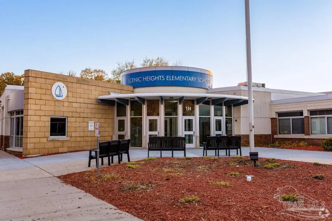
*Pending - accepting back up offers! Plenty of room for everyone! BRAND NEW ROOF 2026! HVAC heat pump + 2 Window Units for zoned cooling control! Air Force & Navy bases nearby! Great for roommates, Split bedroom layout! Multi gen fam, in-laws! Original home expanded to add a 3rd full bath & a huge 2nd primary suite off of kitchen as well as separate entrance from outside. (could be totally closed off from main house). Huge great room - or combo Livingroom and dining room. Huge eat-in-kitchen with lots of counter space for the gourmet! Small island will stay. Breakfast bar for informal meals and large eating area for family meals! Updated kitchen with beautiful cabinets including a wall pantry! Built in corner China cabinet and display shelves! All 3 bathrooms have been upgraded! Gigantic family room addition with a full wall of double closets for additional storage! This bonus room can be split with a family/TV room area plus a separate gathering area or play area, office, game room for a pool or Foos ball table or? Large in ground pool in beautiful, fenced yard with concrete deck, added wood deck with pergola for entertaining pleasure. 2 storage sheds! The large 12.3 X 10.2 wood shed has electricity. Use your imagination to create a beautiful she-shed, man-cave, potting shed, arts and crafts room, art studio, pottery barn, or giant playhouse! This home has great energy and can be used however your imagination can create. For large families, there are several areas to break up everyone being on top of each other...meet with guest in Livingroom, do homework at dining room table, work on a project at kitchen table while someone watches a movie in the family room and others play in the play area. Read your book out by the pool under the pergola! Turn the 2nd primary into an in-law suite...there are so many possibilities you need to tour this house to feel the size and feel the great energy! Walk to Scenic Heights Elementary School! Afterwards bike to Belvedere Park!
| Elementary School | Middle School | High School |
|---|---|---|
| Scenic Heights Elementary School | FERRY PASS Middle School | Washington High School |
| Price History | |
|---|---|
| 12/2/2025 | Listed $319,777 |
| 2/8/2026 | 6$299,777 |
General Features
| Living Area | 2317 |
|---|---|
| Sewer | Public Sewer |
| Heating | Heat Pump,Central,ENERGY STAR Qualified Heat Pump |
| Cooling | Multi Units,Ceiling Fan(s),ENERGY STAR Qualified Equipment,ENERGY STAR Qualified Wall/Window Unit(s) |
| Utilities | Cable Available |
| Possession | Close Of Escrow |
| Roof | Built-Up |
| Appliances | Gas Water Heater,Built In Microwave,Disposal,Microwave,ENERGY STAR Qualified Appliances |
| Association Fee Includes | None |
| Patio/Porch Features | Deck,Patio |
| Architectural Style | Ranch |
| Pool Features | In Ground |
| Security Features | Smoke Detector(s) |
| Construction Materials | Brick,Frame |
| Pets Allowed | Yes |
| Year Built | 1959 |
| Electric | Circuit Breakers |
| Stories Count | 1 |
| Levels | One |
| Property Subtype | Single Family Residence |
| Community Features | Pavilion/Gazebo,Picnic Area |
| Assoc Fee Paid Per | Annually |
| County | Escambia - Fl |
| New Construction | false |
| Property Type | Residential |
| HOA | true |
| Contingency | Home Inspection |
| Energy Efficient | Heat Pump,Appliances |
| Subdivision Name | Belvedere Park |
| Garage Y/N | false |
| Other Structures | Barn(s),Yard Building,Workshop |
| Full Baths | 3 |
| Special Listing Conditions | As Is |
| Status | Contingent |
| Directions | From I-10 and bay take 90 south to NW or (R) on Creighton S or (L) on Hilltop to the corner of San Gabriel and Hilltop to 3808! |
| High School | Washington |
| City | Pensacola |
| Zoning Description | Res Single |
| Lot Size Units | Acres |
| Lot Size Square Feet | 12632.4 |
| Carport Y/N | false |
| Elementary School | Scenic Heights |
| Property Attached Y/N | false |
| Showing Instructions | Call Agent,Lockbox Combo,Lockbox Non-Par,See Agent Notes,Showingtime,Text Listing Agent |
| Middle/Junior High School | FERRY PASS |
| Property Condition | Resale |
| Lease Considered Y/N | false |
| Listing Agent Name | Carolann Flesch |
| Building Area Units | Square Feet |
| Primary Bedroom Level | First |
| Living Area Units | Square Feet |
| Standard Status | Active Under Contract |
Interior Features
| Interior Amenities | Storage,Baseboards,Ceiling Fan(s),Chair Rail,High Ceilings,Vaulted Ceiling(s),Bonus Room,Game Room,Office/Study |
|---|---|
| Flooring | Hardwood,Parquet,Concrete,Tile |
| Kitchen Level | First |
| Air Conditioning Y/N | true |
| Heating Y/N | true |
| Window Features | Drapery Rods,Some Blinds,Some Drapes |
| Laundry Features | Inside,Laundry Room |
| Total Bedrooms | 4 |
| Kitchen Features | Remodeled,Kitchen Island,Pantry,Solid Surface Countertops |
| Total Baths | 3 |
| Dining Room Features | Breakfast Bar,Eat-in Kitchen,Kitchen/Dining Combo,Living/Dining Combo |
| Kitchen Area | 273 |
| Kitchen Length | 21 |
| Kitchen Width | 13 |
| Primary Bedroom Length | 16.8 |
| Primary Bedroom Width | 11 |
Exterior Features
| Fencing | Back Yard,Other,Privacy |
|---|---|
| Parking Features | Boat,Driveway,RV Access/Parking |
| Lot Features | Corner Lot |
| Water Source | Public |
| Lot Size Area | 0.29 |
| Foundation Details | Slab |
| Building Area Total | 2317 |
| Lot Dimensions | 111 X 116 X 17 X 120 X 92 |
| Lot Size Acres | 0.29 |
| Road Surface Type | Paved |
| Road Responsibility | County Maintained Road |
| Horse Y/N | false |
Amenities
- Foreclosure
- Views
- Short Sale
- New Construction
- Adult 55+
- Lease To Own
- No HOA Fees
- Furnished
- Primary On Main
- Air Conditioning
- Seller Finance
- Green
- Fixer Upper
- Horse
- Golf
- Fireplace
- Deck
- Garage
- Basement
- Pool
Property vs Single Family Average in 32504
Price
Year Built
 Copyright © 2026 by the Multiple Listing Service of the Pensacola Association of
REALTORS ® This information is believed to be accurate but is not guaranteed. Subject to verification by all parties. This data is copyrighted and may not be transmitted, re-transmitted, copied, framed, re-purposed, or altered in any way for any other site, individual and/or purpose without the express written permission of the Multiple Listing Service of the Pensacola Association of REALTORS ®. Florida
Copyright © 2026 by the Multiple Listing Service of the Pensacola Association of
REALTORS ® This information is believed to be accurate but is not guaranteed. Subject to verification by all parties. This data is copyrighted and may not be transmitted, re-transmitted, copied, framed, re-purposed, or altered in any way for any other site, individual and/or purpose without the express written permission of the Multiple Listing Service of the Pensacola Association of REALTORS ®. Florida
 Baldwin County Association Of Realtors®: All information deemed reliable but not guaranteed. All properties are subject to prior sale, change or withdrawal. Neither listing broker(s) or information provider(s) shall be responsible for any typographical errors, misinformation, misprints and shall be held totally harmless. Listing(s) information is provided for consumer's personal, non-commercial use and may not be used for any purpose other than to identify prospective properties consumers may
