
Waterfront - Eco Friendly

















Address
113 Bayshore Dr, Pensacola, FL
Price
$ 714,000
Property Attributes
- MLS#670624
- TypeSingle Family
- Listing Status Active
- CountyEscambia - Fl
- CityPensacola
- AreaEscambia - Fl
- NeighborhoodFishers Executor
- Zip32507
- StyleContemporary, Craftsman
- Year Built1987
- Price$ 714,000
- Bedrooms3
- Full Bathrooms3
- Half Bathrooms0
- Sqr Footage2310
- Lot Size0.1155 Acres
Data Source:
Pensacola Association of REALTORS® (PARMLS)
Property Description
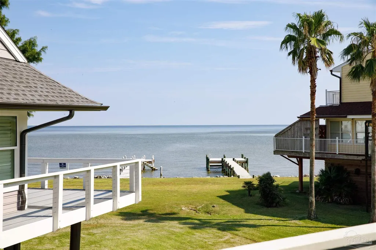
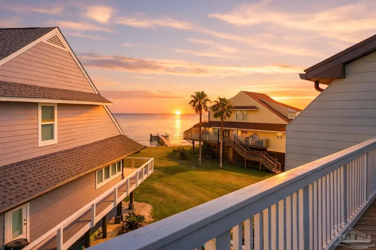
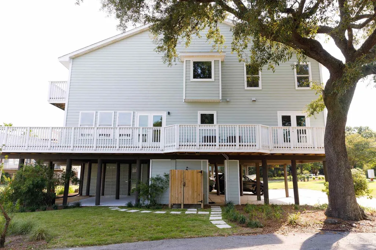
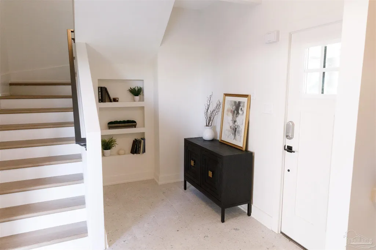
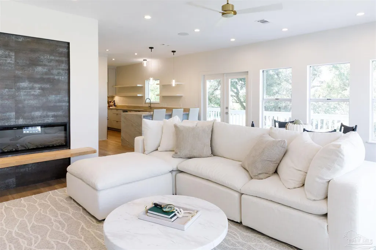
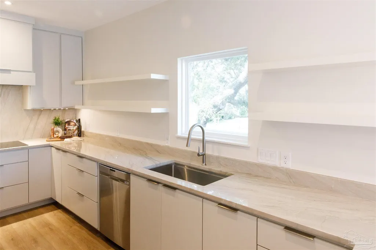
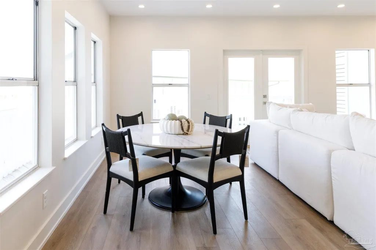
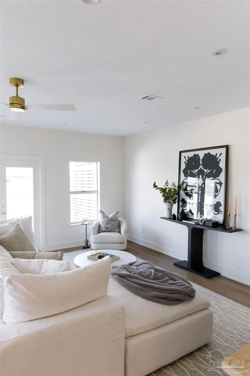
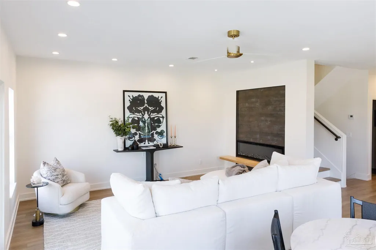
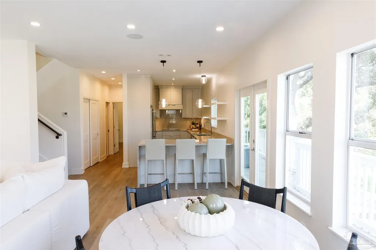
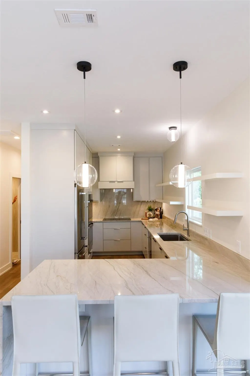
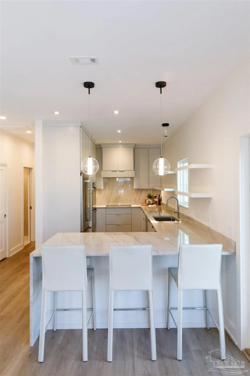
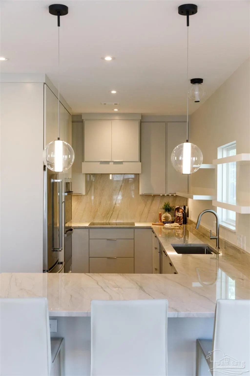
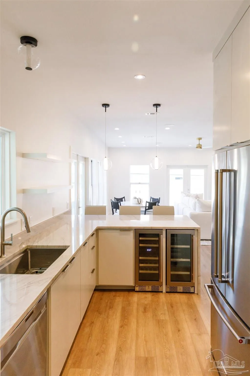
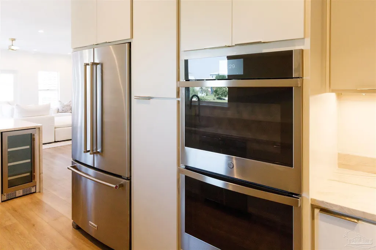
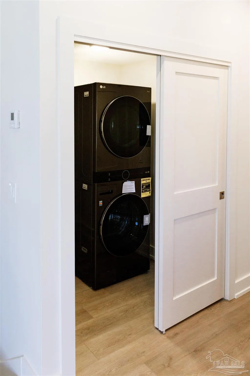
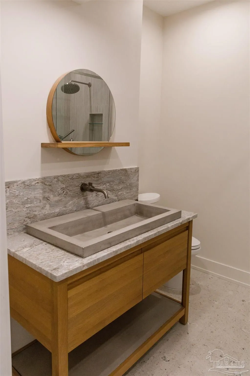
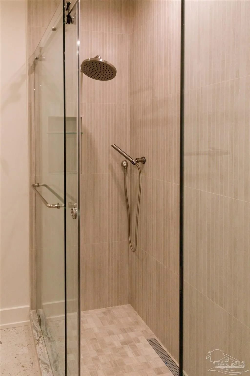
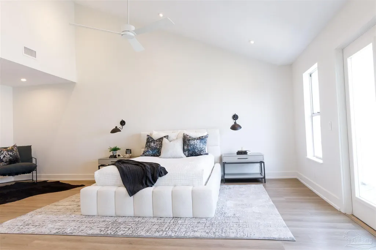
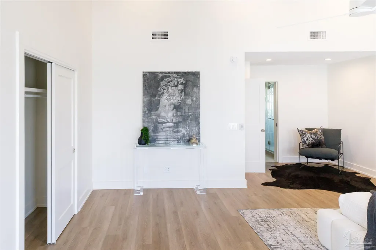
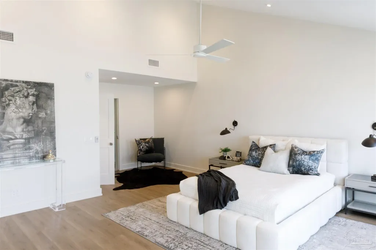
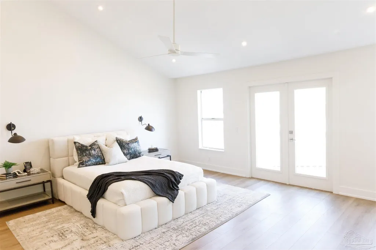
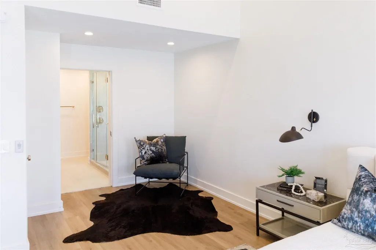
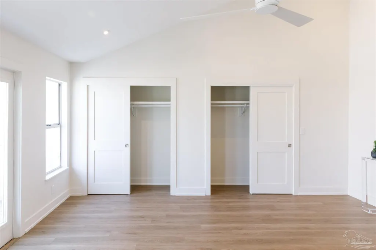
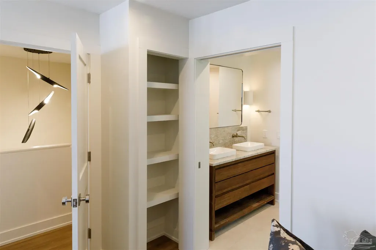
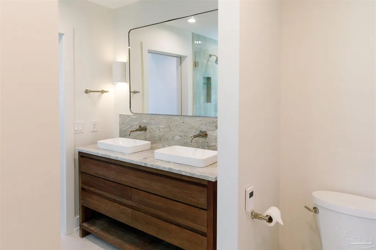
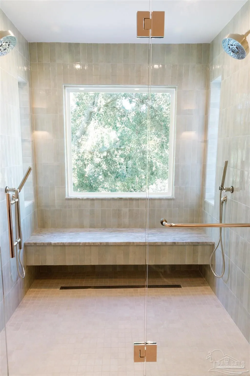
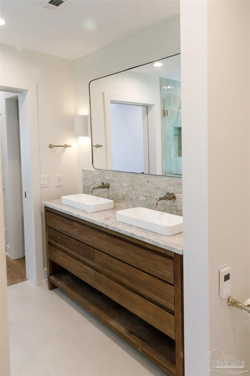
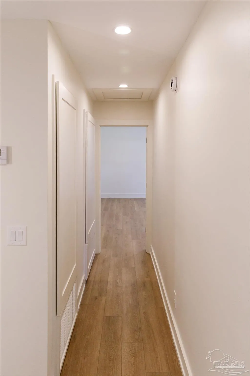
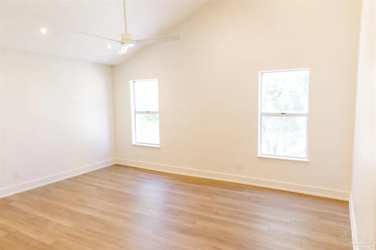
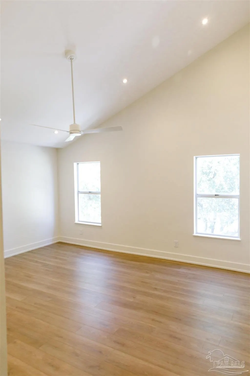
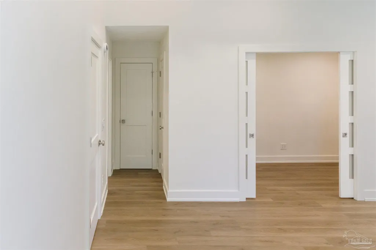
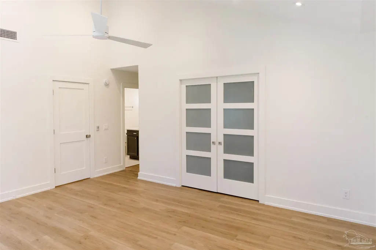
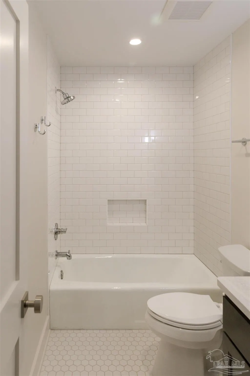
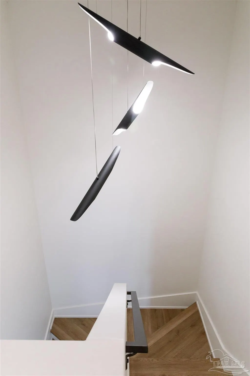
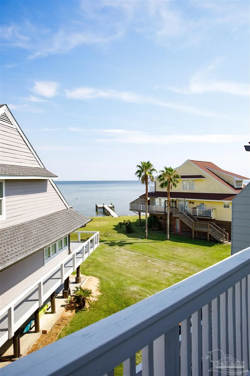
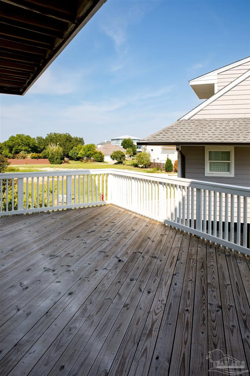
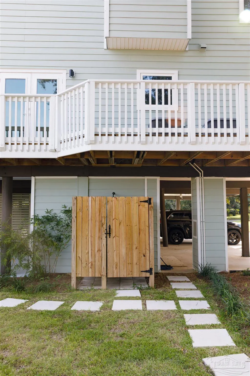
Tucked away down a winding, tree-lined road, this classic beauty rests on the shores of Pensacola Bay. The first level offers covered parking and a spacious storage area, with direct access to the water’s edge. Ascend to the main living space where contemporary architecture and thoughtful design set the stage for elegant coastal living. Every detail of this elegant renovation was meticulously planned, focusing on easy-living at every turn. Flooded with natural light, the open living and dining areas seamlessly connect to a stylish kitchen featuring quartzite countertops, stainless-steel appliances, and a double wine and beverage cooler. Each of the three generous bedrooms includes its own private bath, highlighted by the primary suite with sweeping water views, a private balcony, and a picture-perfect window in the spa-like ensuite bathroom featuring radiant heated flooring. Additional conveniences include a full laundry area, abundant storage, and expansive porches and balconies that wrap the home on two levels and are ideal for enjoying sunsets over the Bay. This home offers peace of mind with a brand-new 2024 roof and recently updated systems throughout, including HVAC, water heaters, electrical, and plumbing ensuring both modern efficiency and long-term reliability. Ideally located close to downtown, pristine beaches, and all that Pensacola has to offer, this residence blends timeless design with effortless coastal living. A rare blend of elegance and waterfront living, this Pensacola Bay residence is truly a place to call home. Schedule your private tour today.
| Elementary School | Middle School | High School |
|---|---|---|
| Warrington Elementary Elementary School | WARRINGTON Middle School | Pensacola High School |
| Price History | |
|---|---|
| 12/2/2025 | Listed $789,500 |
| 4/6/2026 | 5$749,900 |
| 5/29/2026 | 2$735,000 |
| 6/29/2026 | 1$724,500 |
| 8/3/2026 | 1$714,000 |
General Features
| Living Area | 2310 |
|---|---|
| Sewer | Public Sewer |
| Heating | Central |
| Cooling | Central Air,Ceiling Fan(s),ENERGY STAR Qualified Equipment |
| Roof | Shingle,Gable |
| Appliances | Electric Water Heater,Built In Microwave,ENERGY STAR Qualified Dishwasher,ENERGY STAR Qualified Refrigerator,ENERGY STAR Qualified Appliances,ENERGY STAR Qualified Water Heater |
| HOA Fee | 1020 |
| Association Fee Includes | Association,Deed Restrictions,Maintenance Grounds |
| Patio/Porch Features | Covered |
| Architectural Style | Contemporary,Craftsman |
| Pool Features | None |
| Construction Materials | Frame |
| Year Built | 1987 |
| Electric | Copper Wiring |
| View | Bay,Water |
| Stories Count | 3 |
| Levels | Three Or More |
| Property Subtype | Res Attached |
| Waterfront Features | Bay |
| Assoc Fee Paid Per | Annually |
| County | Escambia - Fl |
| New Construction | false |
| Property Type | Residential Attached |
| HOA | true |
| Energy Efficient | Insulation,Insulated Walls,Appliances |
| Subdivision Name | Fishers Executor |
| Garage Y/N | false |
| Full Baths | 3 |
| Status | Active |
| Directions | Travel west on Barrancas Ave. from downtown Pensacola. Turn left onto Weis Ln. Turn left onto Old Barrancas Ave. Turn right on Bayshore Dr. Continue on Bayshore Dr and the property will be on your left. |
| High School | Pensacola |
| City | Pensacola |
| Zoning Description | Res Single |
| Lot Size Units | Acres |
| Lot Size Square Feet | 5031.18 |
| Carport Spaces | 2 |
| Carport Y/N | true |
| Elementary School | Warrington Elementary |
| Property Attached Y/N | true |
| Showing Instructions | Appoint Only,Par Supra Lockbox,Showingtime,Vacant |
| Middle/Junior High School | WARRINGTON |
| Property Condition | Resale |
| Lease Considered Y/N | false |
| Listing Agent Name | Donna Dickey |
| Building Area Units | Square Feet |
| Primary Bedroom Level | Third |
| Living Area Units | Square Feet |
| Standard Status | Active |
| First Bedroom Level | Third |
Interior Features
| Interior Amenities | Baseboards |
|---|---|
| Kitchen Level | Second |
| Air Conditioning Y/N | true |
| Heating Y/N | true |
| Window Features | Double Pane Windows |
| Laundry Features | W/D Hookups,Laundry Room |
| Total Bedrooms | 3 |
| Living Room Level | Second |
| Kitchen Features | Remodeled |
| Total Baths | 3 |
| Dining Room Features | Breakfast Bar,Living/Dining Combo |
| Kitchen Area | 117 |
| Kitchen Length | 9 |
| Kitchen Width | 13 |
| Dining Room Area | 10 |
| Dining Room Width | 12 |
| Living Room Area | 357 |
| Living Room Length | 17 |
| Living Room Width | 21 |
| Primary Bedroom Area | 306 |
| Primary Bedroom Length | 17 |
| Primary Bedroom Width | 18 |
| Dining Room Level | Second |
| Dining Room Area | 120 |
Exterior Features
| Exterior Amenities | Balcony |
|---|---|
| Parking Features | 2 Car Carport,Front Entrance,Guest,Parking Lot |
| Lot Features | Central Access |
| Water Source | Public |
| Total Parking | 2 |
| Lot Size Area | 0.1155 |
| Foundation Details | Pillar/Post/Pier |
| Building Area Total | 2310 |
| Lot Size Acres | 0.1155 |
| Road Surface Type | Paved |
| Waterfront Y/N | true |
| Covered Spaces | 2 |
| Door Features | Insulated Doors |
| Road Responsibility | County Maintained Road |
| Horse Y/N | false |
Amenities
- Foreclosure
- Views
- Short Sale
- New Construction
- Adult 55+
- Lease To Own
- No HOA Fees
- Furnished
- Primary On Main
- Air Conditioning
- Seller Finance
- Green
- Fixer Upper
- Horse
- Golf
- Fireplace
- Deck
- Garage
- Basement
- Pool
Property vs Single Family Average in 32507
Price
Year Built
 Copyright © 2026 by the Multiple Listing Service of the Pensacola Association of
REALTORS ® This information is believed to be accurate but is not guaranteed. Subject to verification by all parties. This data is copyrighted and may not be transmitted, re-transmitted, copied, framed, re-purposed, or altered in any way for any other site, individual and/or purpose without the express written permission of the Multiple Listing Service of the Pensacola Association of REALTORS ®. Florida
Copyright © 2026 by the Multiple Listing Service of the Pensacola Association of
REALTORS ® This information is believed to be accurate but is not guaranteed. Subject to verification by all parties. This data is copyrighted and may not be transmitted, re-transmitted, copied, framed, re-purposed, or altered in any way for any other site, individual and/or purpose without the express written permission of the Multiple Listing Service of the Pensacola Association of REALTORS ®. Florida
 Baldwin County Association Of Realtors®: All information deemed reliable but not guaranteed. All properties are subject to prior sale, change or withdrawal. Neither listing broker(s) or information provider(s) shall be responsible for any typographical errors, misinformation, misprints and shall be held totally harmless. Listing(s) information is provided for consumer's personal, non-commercial use and may not be used for any purpose other than to identify prospective properties consumers may
