


Address
1500 Johnson Ave 221, Pensacola, FL
Price
$ 139,900
Property Attributes
- MLS#674501
- TypeSingle Family
- Listing Status Active
- CountyEscambia - Fl
- CityPensacola
- AreaEscambia - Fl
- NeighborhoodLake Chateau Estates
- Zip32514
- StyleTraditional
- Year Built1984
- Price$ 139,900
- Bedrooms2
- Full Bathrooms2
- Half Bathrooms0
- Sqr Footage1078
- Lot Size7.413 Acres
Data Source:
Pensacola Association of REALTORS® (PARMLS)
Property Description
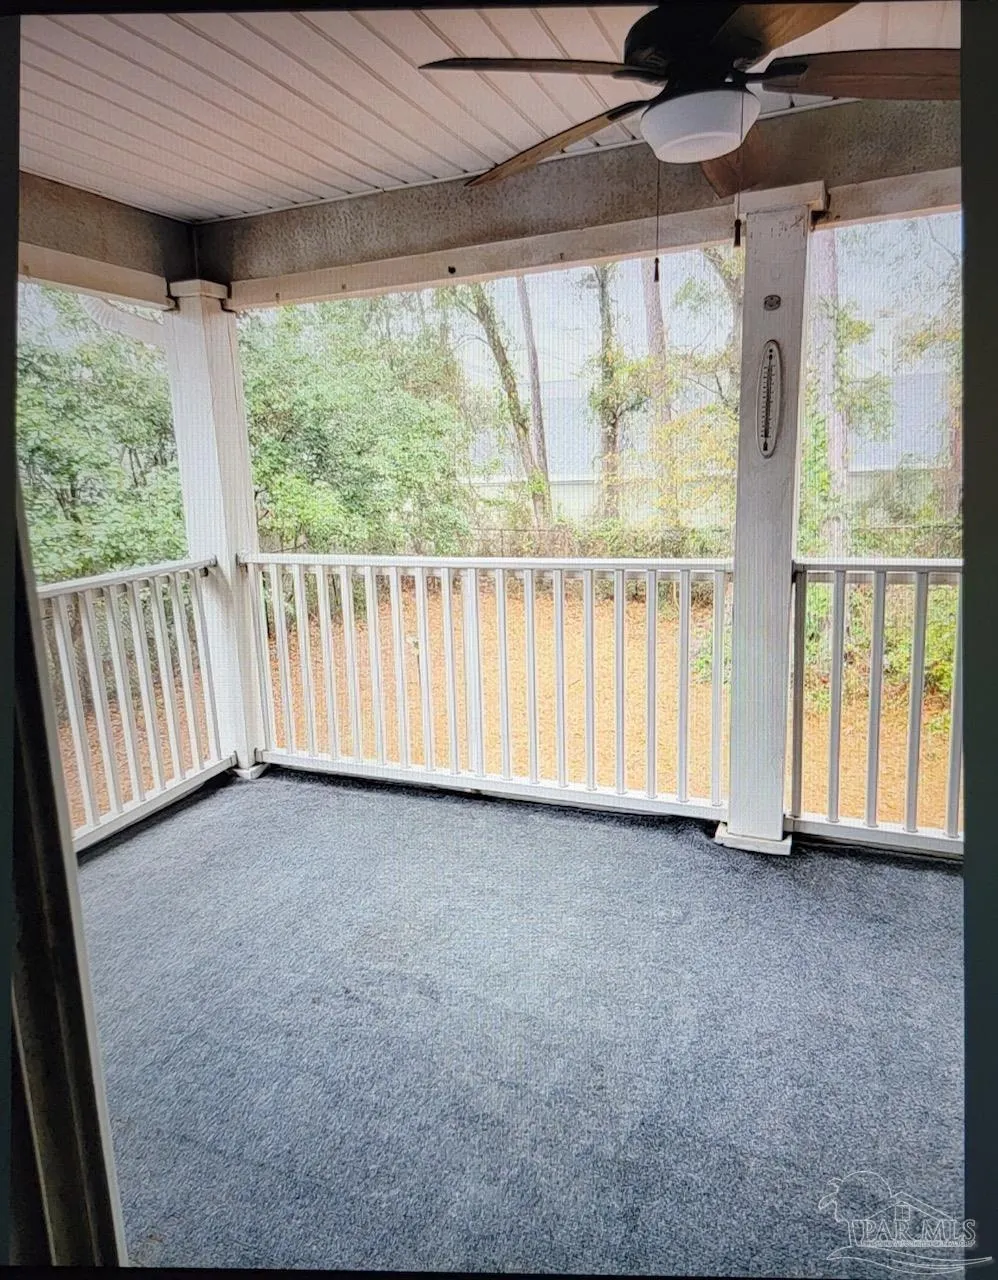
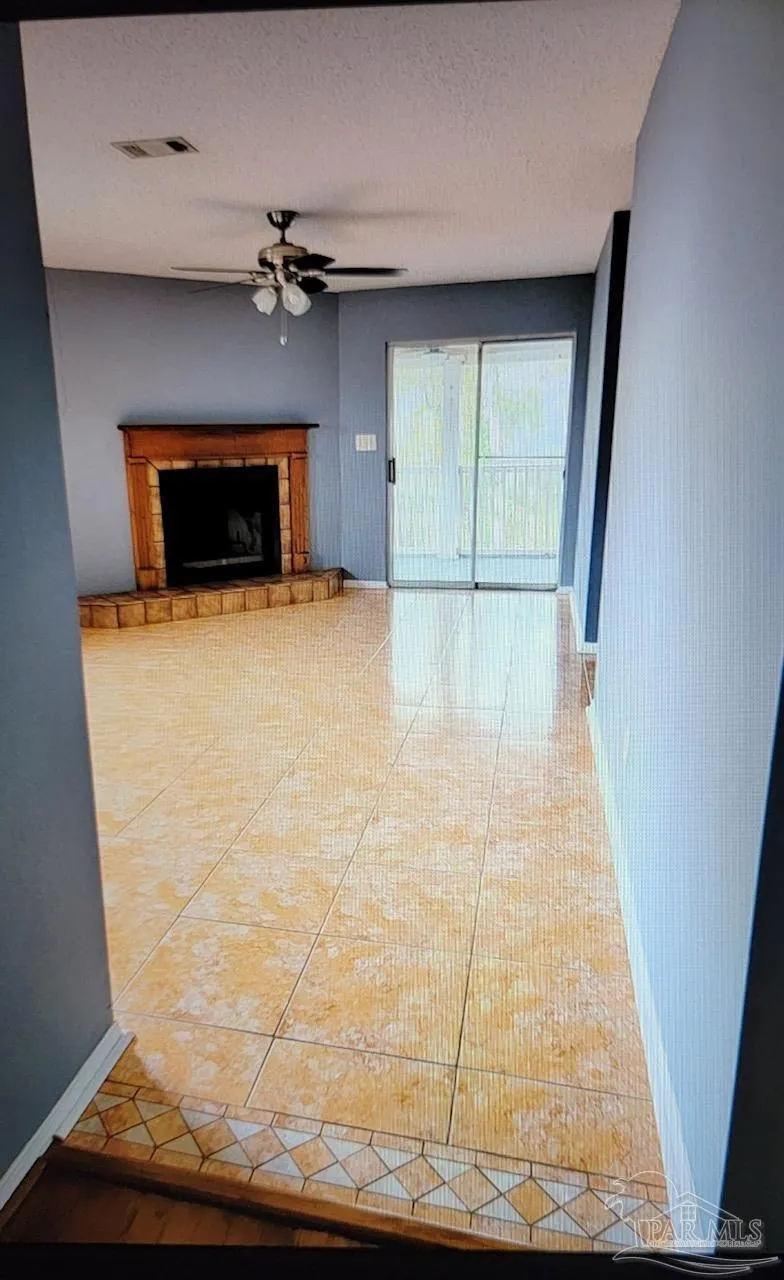
Welcome to Unit 221 — a turnkey investment opportunity in a highly accessible area close to Univeristy of West Florida, West Florida Hospital, shopping and restuarants. This well-maintained unit features a newer HVAC system and hot water heater, along with low-maintenance tile flooring in the living room, kitchen, and baths, and wood floors and laminate throughout the remaining areas. The flexible floor plan features both an eat-in kitchen and countertop bar that opens to a dining and living room with a wood-burning fireplace that adds charm and comfort. As an upstairs end unit, you will enjoy the additional outdoor living space and privacy of the screened porch that includes a storage closet. The main hallway boast in-unit laundry and access to split plan bedrooms. The Main bedroom offers double closets, an ensuite bath, and vaulted ceilings for an added sense of space. This well-maintained unit offers comfort, convenience, and reliable rental income from day one. Currently leased to an established tenant, Unit 221 provides a seamless transition for investors looking to expand their portfolio with minimal effort. Whether you're a seasoned investor or entering the rental market for the first time, this condo offers the ideal blend of stability and long-term potential in a desirable location with immediate, consistent rental income. Invest with confidence in a unit that is ready to perform from day one.
| Elementary School | Middle School | High School |
|---|---|---|
| Scenic Heights Elementary School | FERRY PASS Middle School | Pine Forest High School |
| Price History | |
|---|---|
| 12/4/2025 | Listed $139,900 |
General Features
| Living Area | 1078 |
|---|---|
| Sewer | Public Sewer |
| Heating | Central,Fireplace(s) |
| Cooling | Central Air,Ceiling Fan(s) |
| Utilities | Underground Utilities |
| Possession | Rental Agreement |
| Roof | Shingle |
| Appliances | Electric Water Heater,Dishwasher,Refrigerator |
| HOA Fee | 3432 |
| Association Fee Includes | Association,Maintenance Grounds |
| Patio/Porch Features | Screen Porch,Screened |
| Architectural Style | Traditional |
| Pool Features | None |
| Construction Materials | Frame |
| Year Built | 1984 |
| Electric | Circuit Breakers |
| Stories Count | 1 |
| Levels | One |
| Unit Number | 221 |
| Property Subtype | Res Attached |
| Assoc Fee Paid Per | Annually |
| County | Escambia - Fl |
| New Construction | false |
| Property Type | Residential Attached |
| HOA | true |
| Subdivision Name | Lake Chateau Estates |
| Garage Y/N | false |
| Full Baths | 2 |
| Status | Active |
| Directions | UNIVERSITY DRIVE TO E JOHNSON AVENUE. RIGHT INTO LAKE CHATEAU COMPLEX AND LAST BUILDING ON RIGHT. |
| High School | Pine Forest |
| City | Pensacola |
| Zoning Description | Res Multi |
| Lot Size Units | Acres |
| Lot Size Square Feet | 322910.28 |
| Carport Y/N | false |
| Elementary School | Scenic Heights |
| Property Attached Y/N | true |
| Showing Instructions | Appoint Only,See Agent Notes,Text Listing Agent |
| Middle/Junior High School | FERRY PASS |
| Property Condition | Resale |
| Lease Considered Y/N | false |
| Listing Agent Name | Elizabeth Ranieri-Sorrells |
| Building Area Units | Square Feet |
| Living Area Units | Square Feet |
| Standard Status | Active |
Interior Features
| Interior Amenities | Ceiling Fan(s),Vaulted Ceiling(s) |
|---|---|
| Flooring | Hardwood,Tile |
| Kitchen Level | Second |
| Air Conditioning Y/N | true |
| Heating Y/N | true |
| Window Features | Some Blinds |
| Fireplace Y/N | true |
| Laundry Features | Inside,W/D Hookups,Laundry Room |
| Total Bedrooms | 2 |
| Kitchen Features | Not Updated,Laminate Counters,Pantry |
| Total Baths | 2 |
| Dining Room Features | Kitchen/Dining Combo |
| Kitchen Area | 136 |
| Kitchen Length | 8 |
| Kitchen Width | 17 |
Exterior Features
| Parking Features | 2 Space/Unit,Guest |
|---|---|
| Lot Features | Central Access |
| Water Source | Public |
| Lot Size Area | 7.413 |
| Foundation Details | Slab |
| Building Area Total | 1078 |
| Lot Size Acres | 7.413 |
| Road Surface Type | Paved |
| Road Responsibility | County Maintained Road |
| Horse Y/N | false |
Amenities
- Foreclosure
- Views
- Short Sale
- New Construction
- Adult 55+
- Lease To Own
- No HOA Fees
- Furnished
- Primary On Main
- Air Conditioning
- Seller Finance
- Green
- Fixer Upper
- Horse
- Golf
- Fireplace
- Deck
- Garage
- Basement
- Pool
Property vs Single Family Average in 32514
Price
Year Built
 Copyright © 2026 by the Multiple Listing Service of the Pensacola Association of
REALTORS ® This information is believed to be accurate but is not guaranteed. Subject to verification by all parties. This data is copyrighted and may not be transmitted, re-transmitted, copied, framed, re-purposed, or altered in any way for any other site, individual and/or purpose without the express written permission of the Multiple Listing Service of the Pensacola Association of REALTORS ®. Florida
Copyright © 2026 by the Multiple Listing Service of the Pensacola Association of
REALTORS ® This information is believed to be accurate but is not guaranteed. Subject to verification by all parties. This data is copyrighted and may not be transmitted, re-transmitted, copied, framed, re-purposed, or altered in any way for any other site, individual and/or purpose without the express written permission of the Multiple Listing Service of the Pensacola Association of REALTORS ®. Florida
 Baldwin County Association Of Realtors®: All information deemed reliable but not guaranteed. All properties are subject to prior sale, change or withdrawal. Neither listing broker(s) or information provider(s) shall be responsible for any typographical errors, misinformation, misprints and shall be held totally harmless. Listing(s) information is provided for consumer's personal, non-commercial use and may not be used for any purpose other than to identify prospective properties consumers may
