
Water Views - New Construction - Eco Friendly



















Address
907 Bay Blvd, Pensacola, FL
Price
$ 673,800
Property Attributes
- MLS#674992
- TypeSingle Family
- Listing Status Pending
- CountyEscambia - Fl
- CityPensacola
- AreaEscambia - Fl
- NeighborhoodEast Pensacola
- Zip32503
- StyleContemporary, Craftsman, Traditional
- Year Built2026
- Price$ 673,800
- Bedrooms4
- Full Bathrooms3
- Half Bathrooms0
- Sqr Footage2286
- Lot Size0.1403 Acres
Data Source:
Pensacola Association of REALTORS® (PARMLS)
Property Description
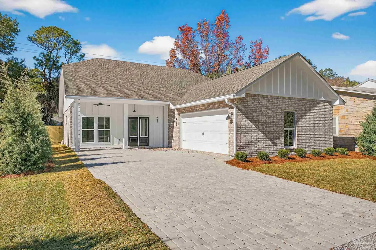
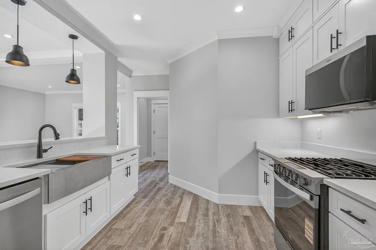
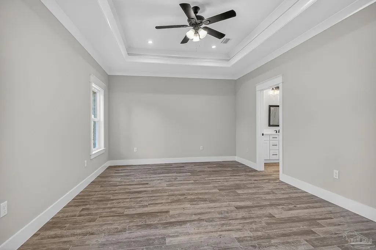
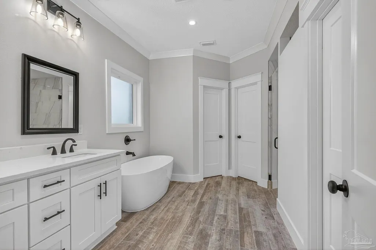
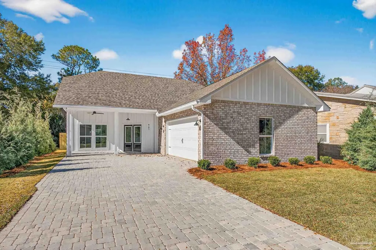
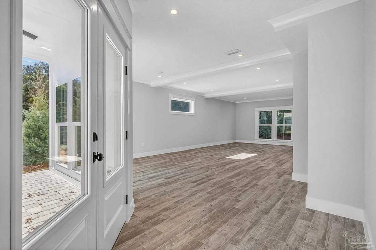
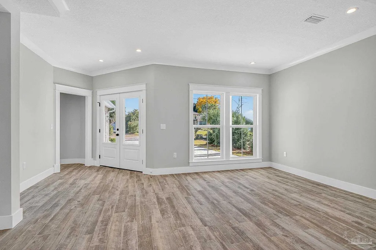
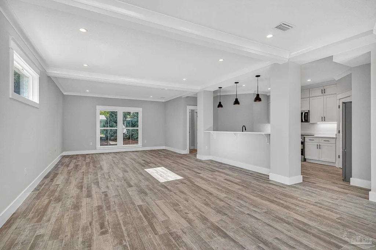
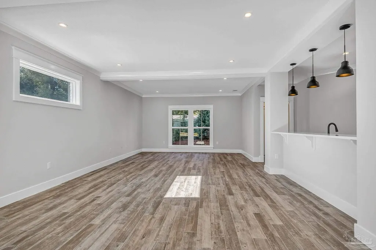
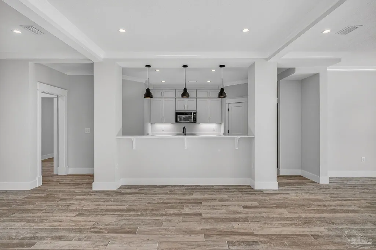
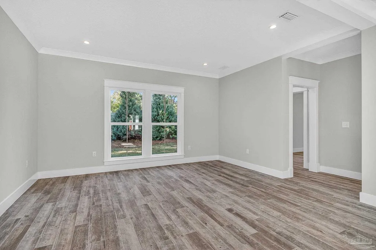
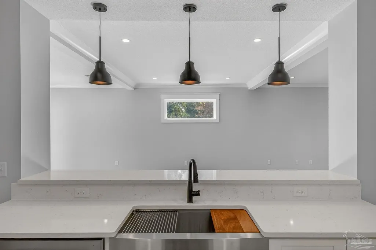
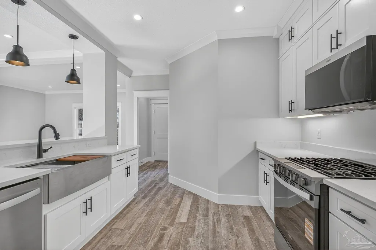
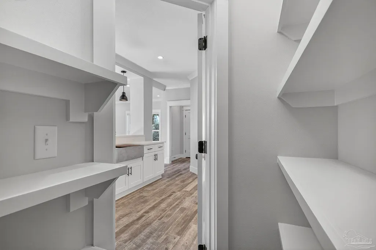
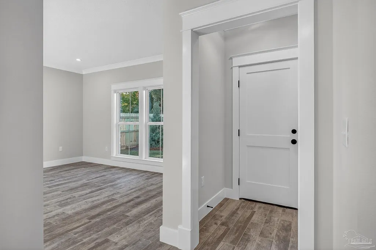
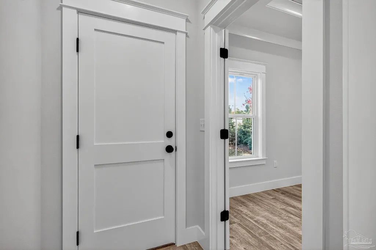
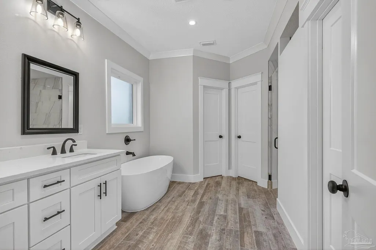
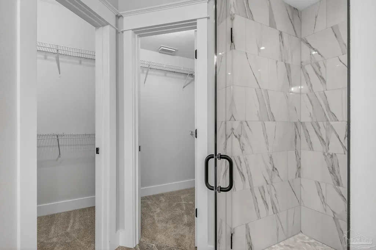
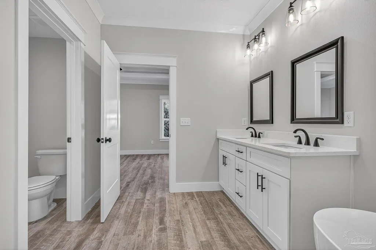
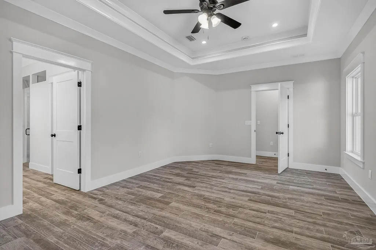
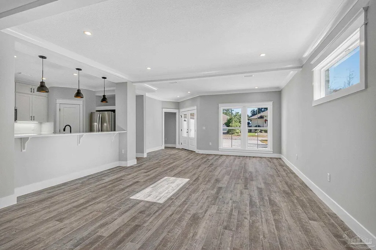
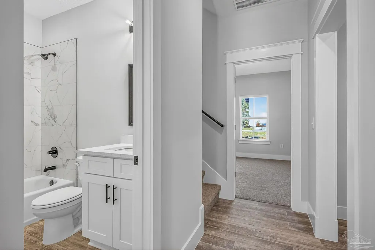
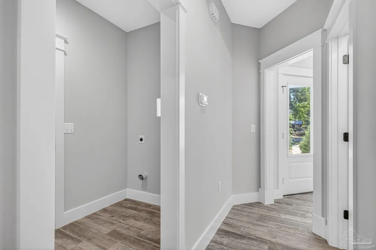
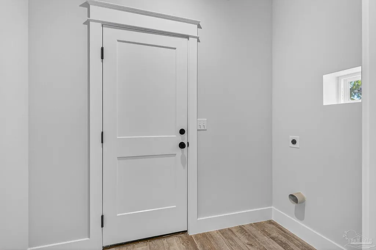
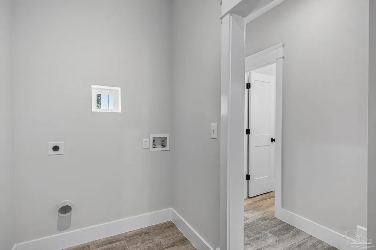
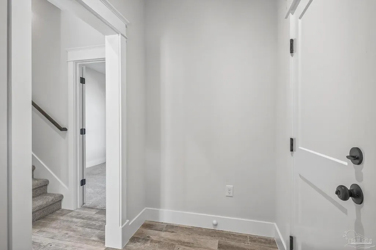
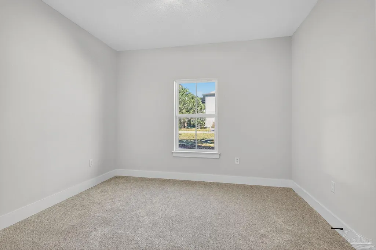
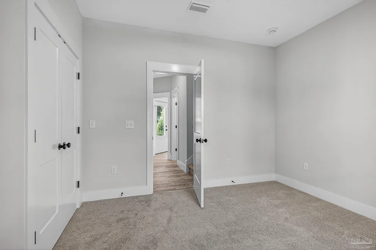
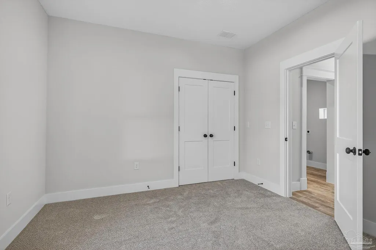
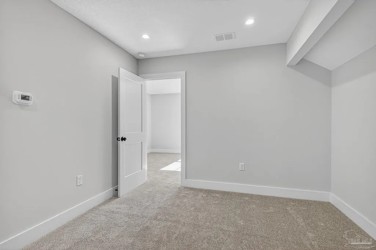
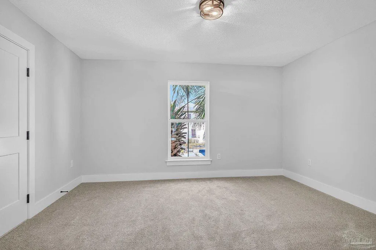
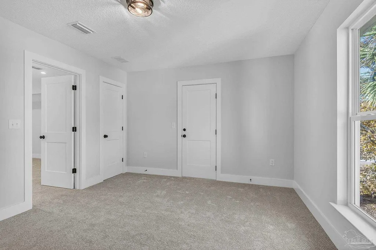
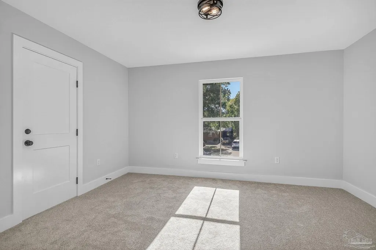
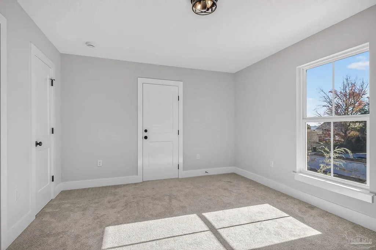
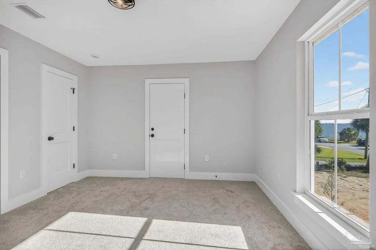
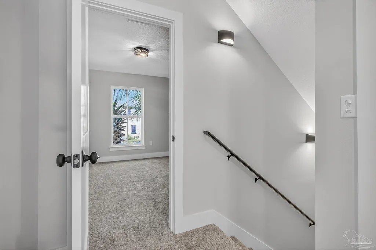
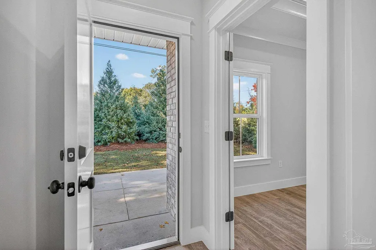
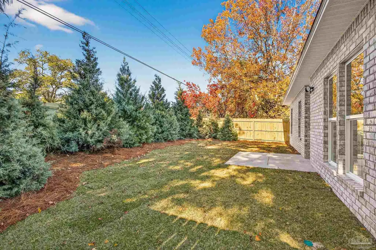
This newly built home is conveniently situated just minutes from local shopping and dining options, including a grocery store, bakery, bistro, and more. It offers a charming coastal vibe and is only a short drive to downtown Pensacola and Pensacola Beach. The inviting paver driveway leads up to the house and the side-entry two-car garage. Under the covered front porch, you'll find the main entrance, which welcomes you with plenty of natural light and high ceilings. The open concept living room and kitchen are on the main floor, along with the primary suite, a full guest bathroom with a tile wall shower, a guest bedroom, and a laundry room. The kitchen features modern white cabinets, quartz countertops, a stainless steel gas range, refrigerator, dishwasher, and a full pantry with built-in shelves. Both the kitchen and living room have wood-look tile plank flooring. The primary suite offers a spacious bedroom with a tray ceiling and soft ambient lighting, tile flooring, and peaceful views of the lush backyard trees. The primary bathroom includes a double vanity with quartz countertops, a relaxing free-standing tub, and a beautiful tile shower with a frameless glass door. It also provides two closets for plenty of storage. Upstairs, there's a full bathroom with a tile wall shower, two additional bedrooms, and a versatile bonus room with a linen closet. The South-facing upstairs bedroom has a partial water view of the Bay. The roof and exterior walls feature upgraded insulation. Out back, you'll find a privacy fence, an open patio, and vibrant landscaping that offers both sound dampening and privacy. Additional features include impact-resistant windows and front door, a tankless gas water heater, and yard sprinkler system. Schedule a showing to see this home today!
| Elementary School | Middle School | High School |
|---|---|---|
| A.K. Suter Elementary School | WORKMAN Middle School | Washington High School |
| Price History | |
|---|---|
| 12/16/2025 | Listed $715,000 |
| 3/4/2026 | 2$698,000 |
| 5/7/2026 | Listed $694,800 |
| 6/11/2026 | Listed $693,800 |
| 8/3/2026 | 3$673,800 |
General Features
| Living Area | 2286 |
|---|---|
| Sewer | Public Sewer |
| Heating | Central |
| Cooling | Central Air,Ceiling Fan(s) |
| Possession | Close Of Escrow |
| Roof | Shingle |
| Appliances | Tankless Water Heater/Gas,Dishwasher,Microwave,Refrigerator,Self Cleaning Oven,ENERGY STAR Qualified Appliances |
| Garage Spaces | 2 |
| Association Fee Includes | None |
| Patio/Porch Features | Patio,Porch |
| Architectural Style | Contemporary,Craftsman,Traditional |
| Pool Features | None |
| Security Features | Smoke Detector(s) |
| Construction Materials | Brick |
| Year Built | 2026 |
| Electric | Circuit Breakers,Copper Wiring |
| View | Bay,Water |
| Stories Count | 2 |
| Levels | Two |
| Property Subtype | Single Family Residence |
| Assoc Fee Paid Per | Annually |
| County | Escambia - Fl |
| New Construction | true |
| Property Type | Residential |
| HOA | false |
| Energy Efficient | Ridge Vent |
| Subdivision Name | East Pensacola |
| Garage Y/N | true |
| Full Baths | 3 |
| Status | Pending |
| Directions | Travel south on US-90 Scenic Hwy, turn left onto E Lloyd St, then immediately left onto Bay Blvd (gravel road); the home is the first house on the left. |
| High School | Washington |
| City | Pensacola |
| Zoning Description | City,Res Single |
| Lot Size Units | Acres |
| Lot Size Square Feet | 6111.468 |
| Carport Y/N | false |
| Elementary School | A.K. Suter |
| Property Attached Y/N | false |
| Showing Instructions | Par Supra Lockbox,See Agent Notes,Showingtime,Vacant |
| Home Warranty Y/N | true |
| Middle/Junior High School | WORKMAN |
| Property Condition | New Construction |
| Lease Considered Y/N | false |
| Virtual Tour | https://www.zillow.com/view-imx/a29e57e8-aa10-4ddc-a14f-8ad5b9887824?wl=true&setAttribution=mls&initialViewType=pano |
| Listing Agent Name | Maura Cassady |
| Building Area Units | Square Feet |
| Primary Bedroom Level | First |
| Living Area Units | Square Feet |
| Standard Status | Pending |
Interior Features
| Interior Amenities | Baseboards,Ceiling Fan(s),Crown Molding,High Ceilings,Recessed Lighting,Track Lighting,Smart Thermostat,Bonus Room |
|---|---|
| Flooring | Tile,Carpet |
| Kitchen Level | First |
| Air Conditioning Y/N | true |
| Heating Y/N | true |
| Window Features | Double Pane Windows,Impact Resistant Windows |
| Laundry Features | Inside,W/D Hookups |
| Total Bedrooms | 4 |
| Living Room Level | First |
| Kitchen Features | Not Updated,Pantry |
| Total Baths | 3 |
| Dining Room Features | Kitchen/Dining Combo,Living/Dining Combo |
| Kitchen Area | 172 |
| Kitchen Length | 10.75 |
| Kitchen Width | 16 |
| Living Room Area | 364.166666666 |
| Living Room Length | 15.333333333 |
| Living Room Width | 23.75 |
| Primary Bedroom Area | 247 |
| Primary Bedroom Length | 19 |
| Primary Bedroom Width | 13 |
Exterior Features
| Exterior Amenities | Sprinkler,Rain Gutters |
|---|---|
| Fencing | Back Yard,Privacy |
| Parking Features | 2 Car Garage,Side Entrance,Garage Door Opener |
| Water Source | Public |
| Total Parking | 2 |
| Lot Size Area | 0.1403 |
| Foundation Details | Slab |
| Building Area Total | 2286 |
| Lot Size Acres | 0.1403 |
| Road Surface Type | Unimproved |
| Covered Spaces | 2 |
| Road Responsibility | Public Maintained Road |
| Horse Y/N | false |
Amenities
- Foreclosure
- Views
- Short Sale
- New Construction
- Adult 55+
- Lease To Own
- No HOA Fees
- Furnished
- Primary On Main
- Air Conditioning
- Seller Finance
- Green
- Fixer Upper
- Horse
- Golf
- Fireplace
- Deck
- Garage
- Basement
- Pool
Property vs Single Family Average in 32503
Price
Year Built
 Copyright © 2026 by the Multiple Listing Service of the Pensacola Association of
REALTORS ® This information is believed to be accurate but is not guaranteed. Subject to verification by all parties. This data is copyrighted and may not be transmitted, re-transmitted, copied, framed, re-purposed, or altered in any way for any other site, individual and/or purpose without the express written permission of the Multiple Listing Service of the Pensacola Association of REALTORS ®. Florida
Copyright © 2026 by the Multiple Listing Service of the Pensacola Association of
REALTORS ® This information is believed to be accurate but is not guaranteed. Subject to verification by all parties. This data is copyrighted and may not be transmitted, re-transmitted, copied, framed, re-purposed, or altered in any way for any other site, individual and/or purpose without the express written permission of the Multiple Listing Service of the Pensacola Association of REALTORS ®. Florida
 Baldwin County Association Of Realtors®: All information deemed reliable but not guaranteed. All properties are subject to prior sale, change or withdrawal. Neither listing broker(s) or information provider(s) shall be responsible for any typographical errors, misinformation, misprints and shall be held totally harmless. Listing(s) information is provided for consumer's personal, non-commercial use and may not be used for any purpose other than to identify prospective properties consumers may
