
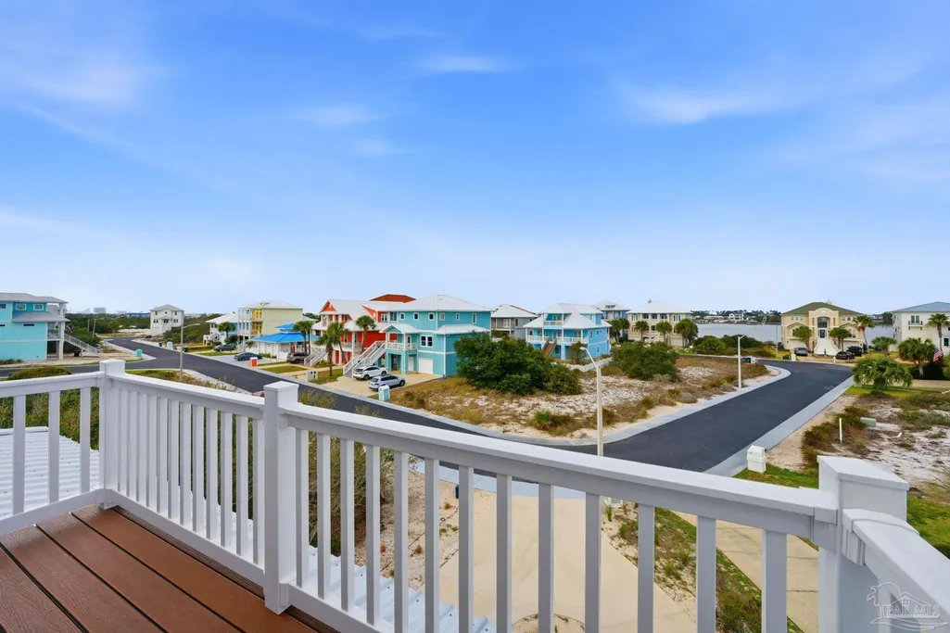
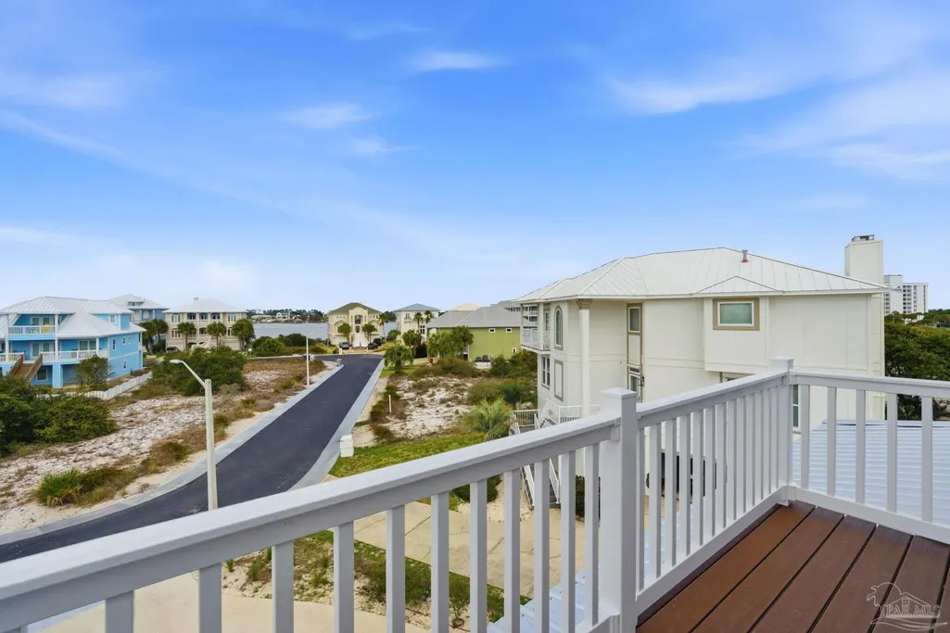
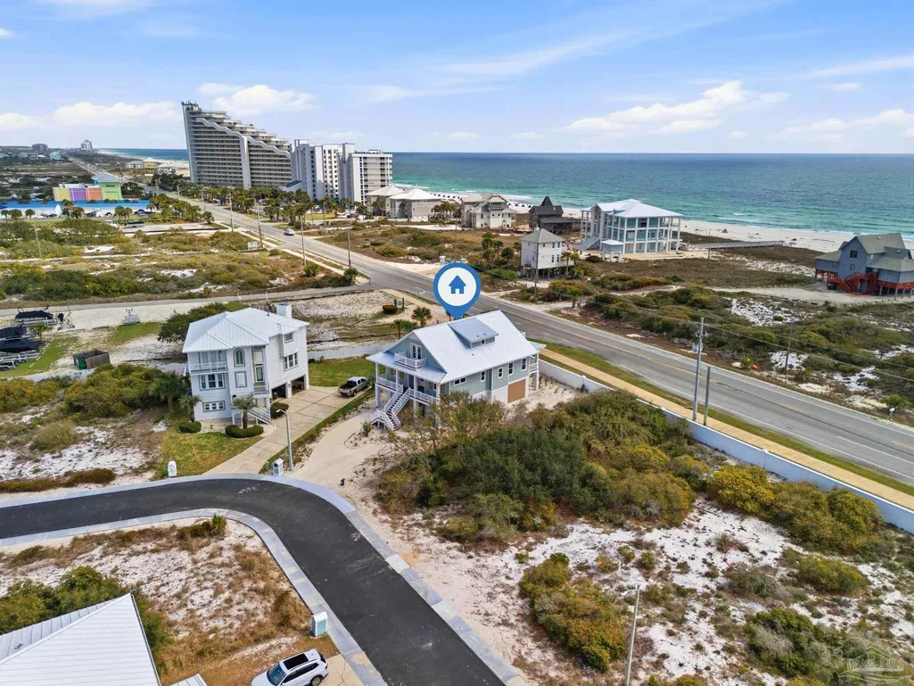
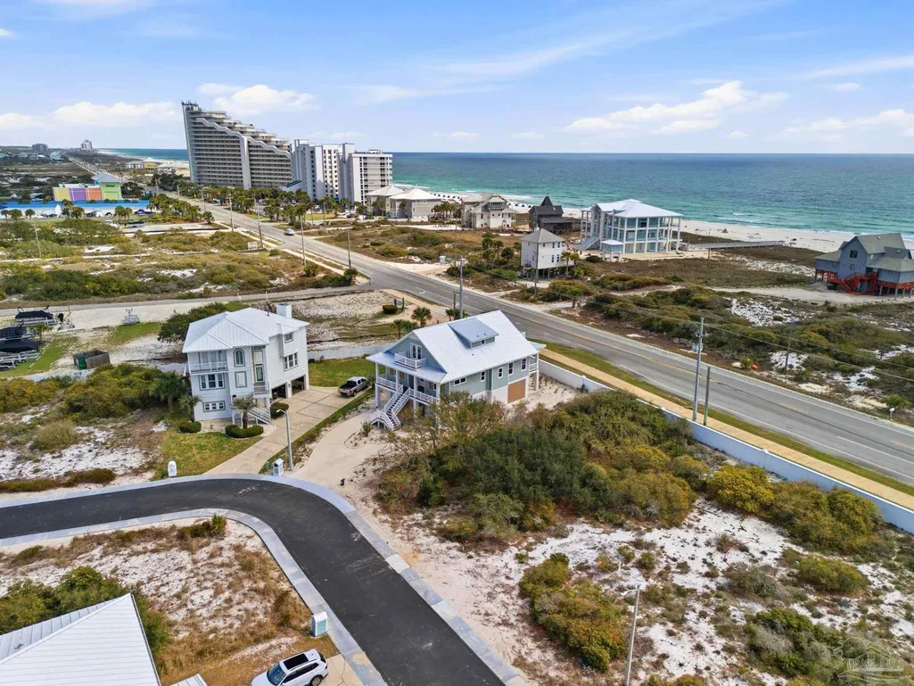
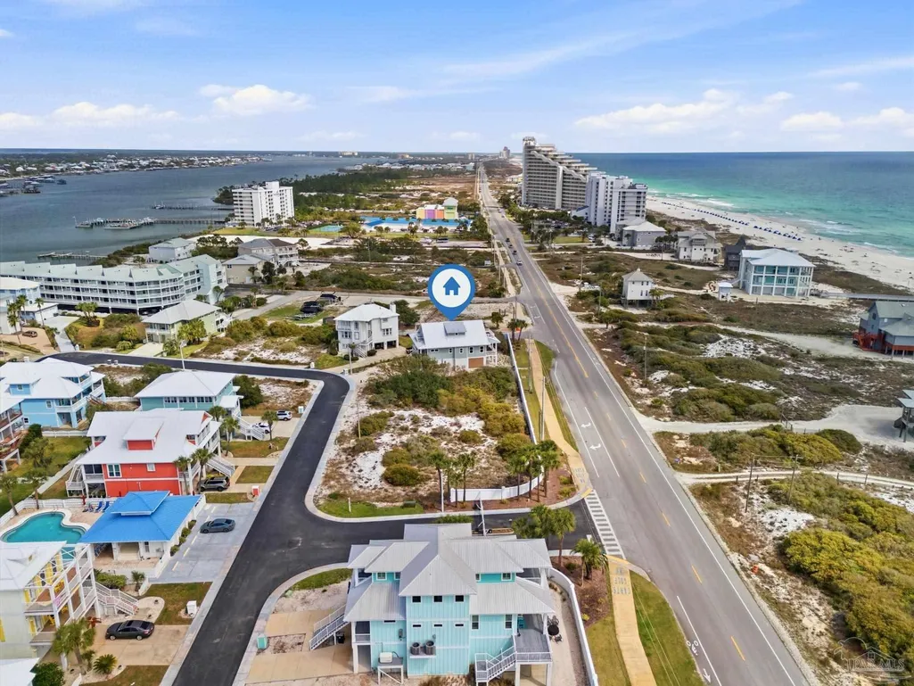
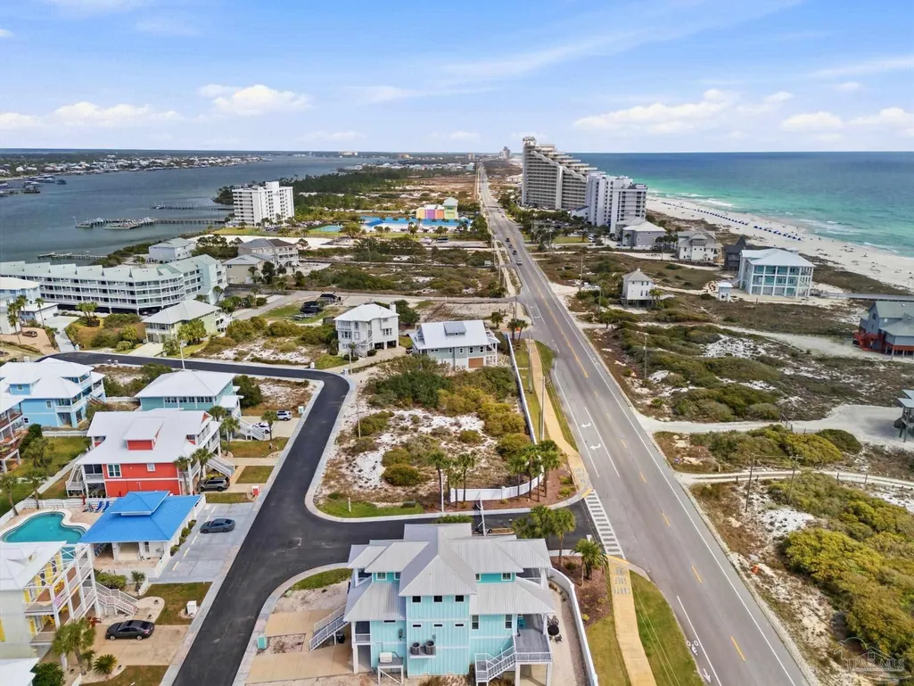
Water Views - New Construction - Eco Friendly
Address
425 Gulfview Ln, Perdido Key, FL
Price
$ 1,285,000
Property Attributes
- MLS#679152
- TypeSingle Family
- Listing Status Active
- CountyEscambia - Fl
- CityPerdido Key
- AreaEscambia - Fl
- NeighborhoodParasol West
- Zip32507
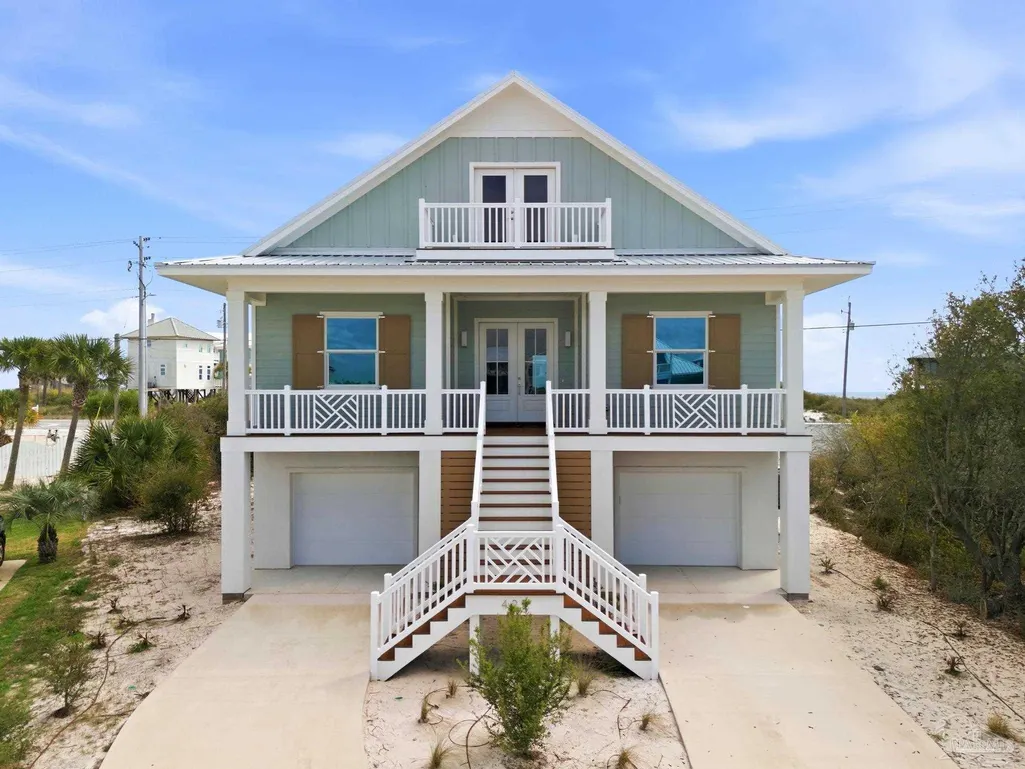
- StyleCraftsman
- Year Built2025
- Price$ 1,285,000
- Bedrooms5
- Full Bathrooms3
- Half Bathrooms0
- Sqr Footage2680
- Lot Size0.21 Acres
Data Source:
Pensacola Association of REALTORS® (PARMLS)
Property Description
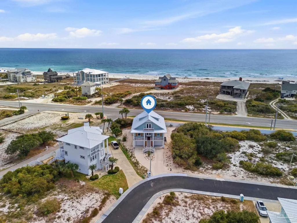
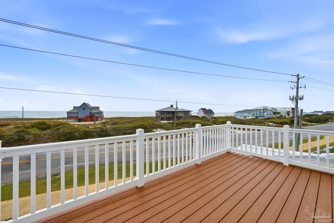
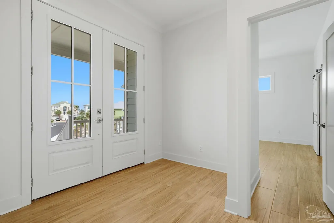
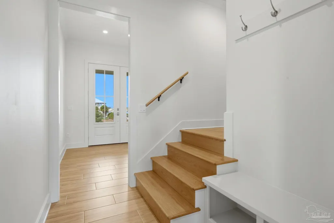
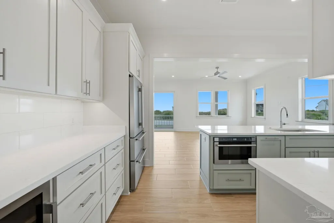
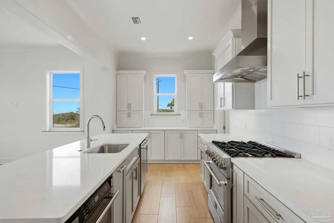
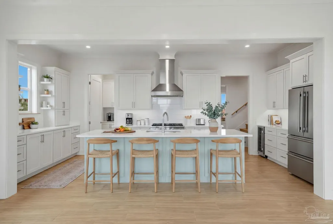
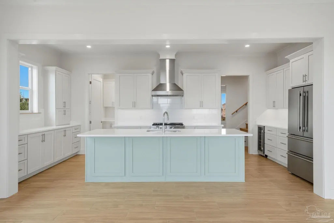
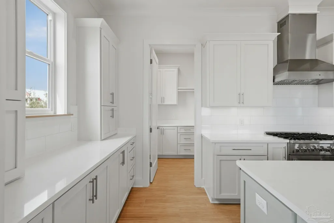
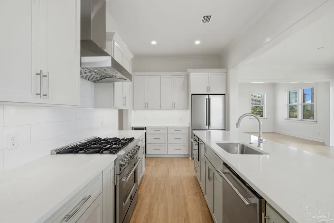
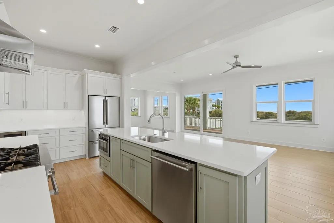
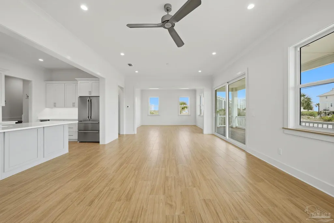
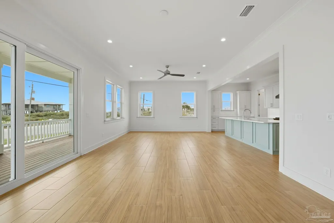
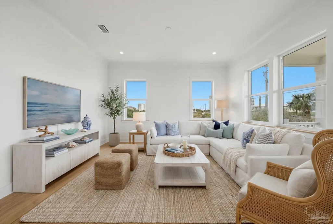
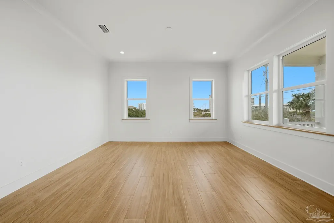
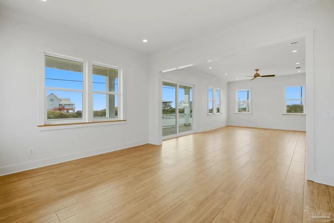
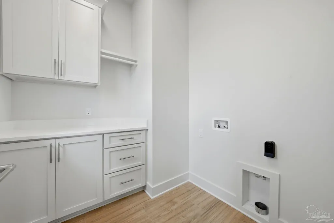
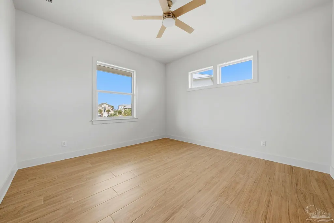
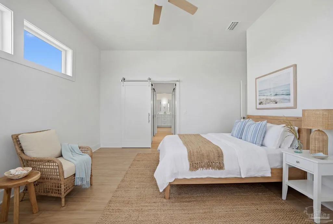
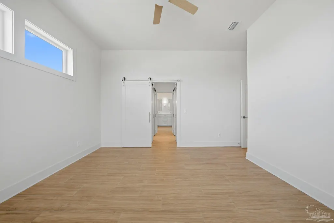
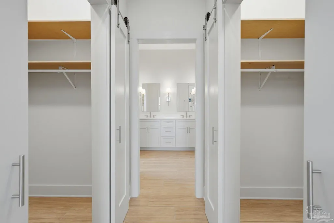
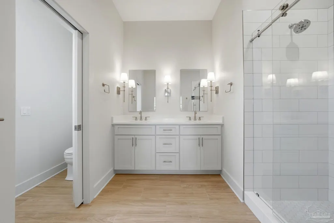
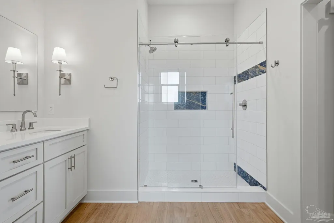
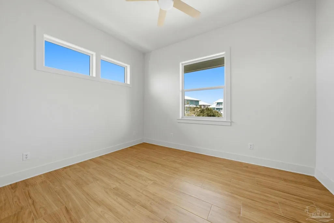
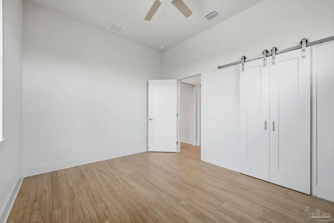
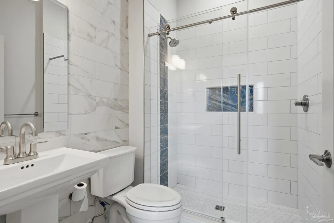
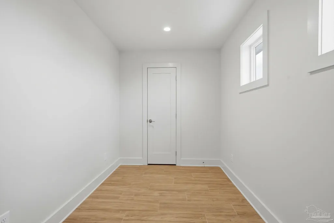
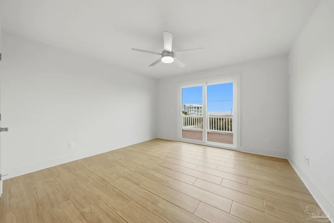
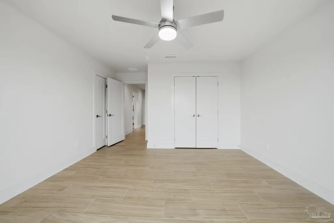
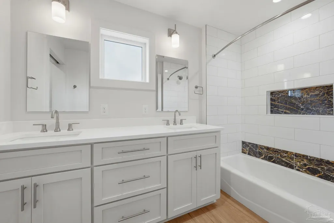
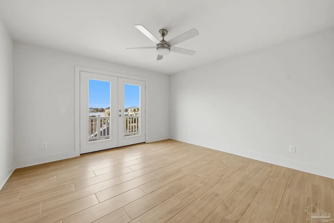
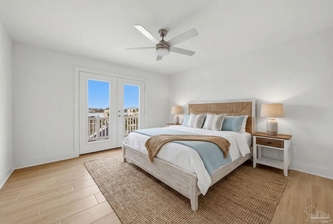
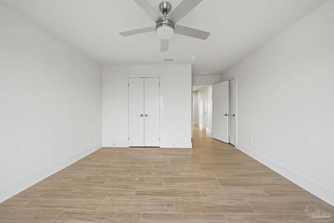
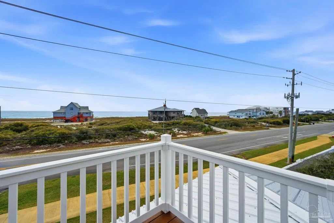
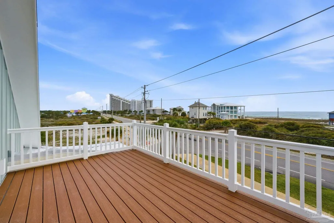
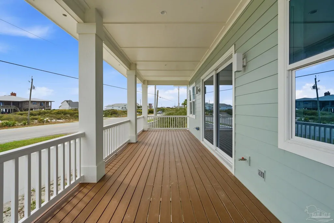
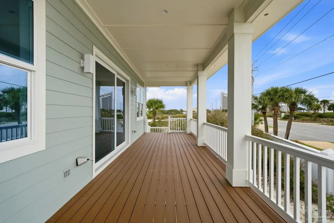
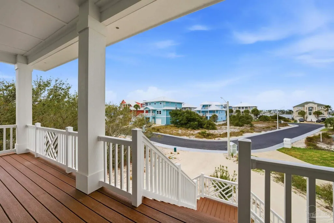
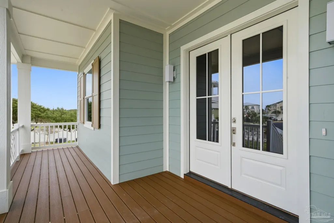
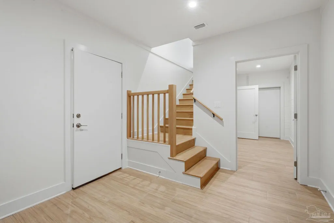
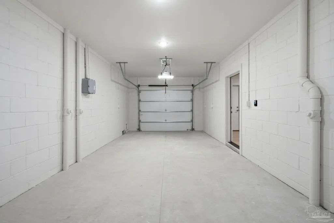
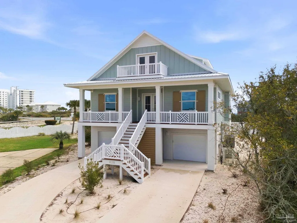
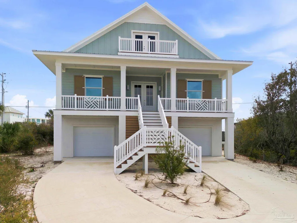
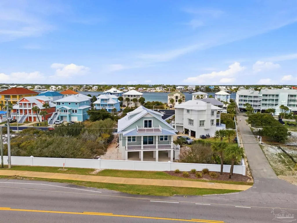
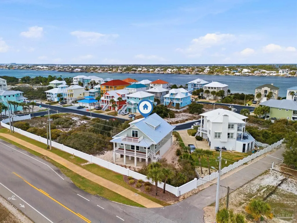
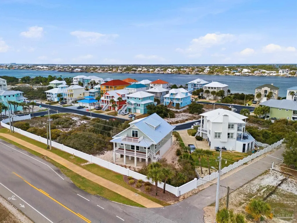
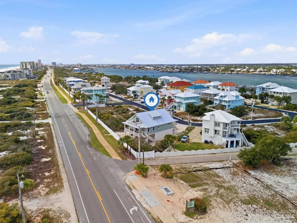
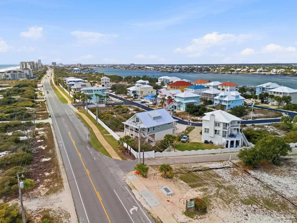
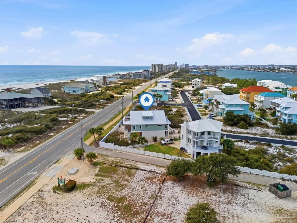
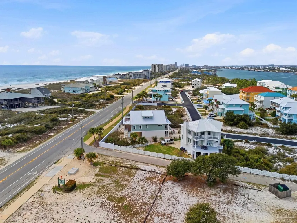
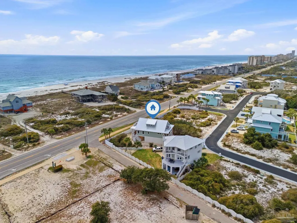
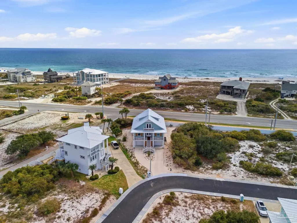
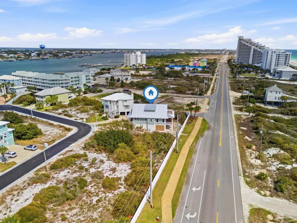
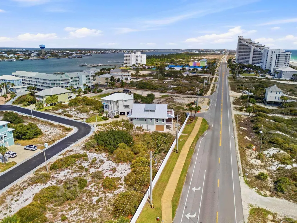
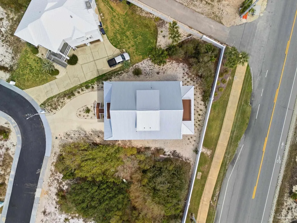
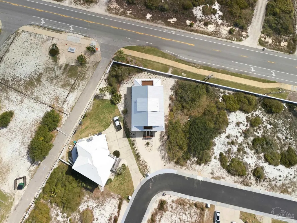
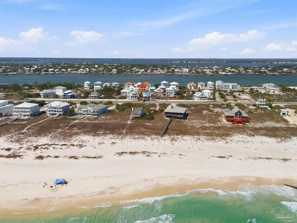
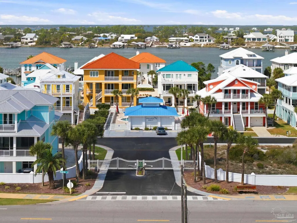
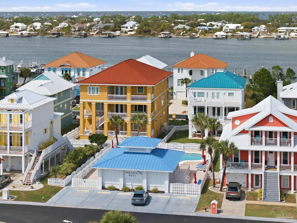
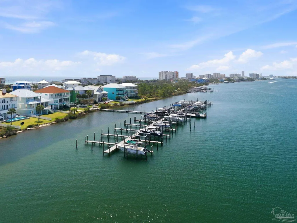
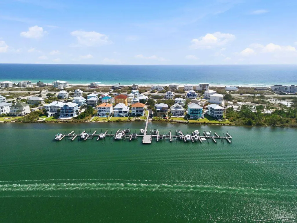
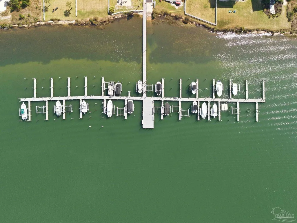
Experience elevated coastal living at 425 Gulfview Ln., a newly constructed residence in the gated Parasol West community of Perdido Key where the lifestyle extends beyond the home itself to include a DEDICATED BOAT SLIP making it easy to step from your home to the water & spend the day cruising! This thoughtfully designed 4-bedroom, 3-bath home offers approximately 2,680 square feet of living space with breathtaking views of both the Gulf & the Intracoastal Waterway. Inside, a spacious open floor plan welcomes you with high ceilings, porcelain tile flooring throughout, & abundant natural light. The chef’s kitchen is appointed with quartz countertops, solid-wood custom cabinetry, a dual-fuel range, & name-brand appliances, creating a functional space for everyday living & entertaining. A generous laundry room with folding counter, solid-wood shelving in the pantry & closets, & walk-in attic provide excellent storage & organization. Built with durability & efficiency in mind, the home features impact-rated windows, metal roof, sealed eaves, fiber-cement siding, spray-foam attic insulation, 2×6 shear walls, hurricane-rated fasteners, & elevated construction for added peace of mind. Natural gas services the cooktop, water heater, & grill connections, & tankless water heater ensures endless hot water. Outdoor living is equally impressive with multiple decks & patios designed for relaxing or entertaining while enjoying coastal breezes. Additional conveniences include climate-controlled attic, landscaped grounds with an automatic irrigation system, outdoor shower, privacy screens, data wiring throughout, & app-controlled garage doors in the spacious garage. Residents also enjoy access to the subdivision marina with a dedicated boat slip, making it easy to spend days on the water. Located near boat launches, golf courses, the Gulf Islands National Seashore, shopping, dining, & NAS Pensacola, this home places the best of the Gulf Coast lifestyle within easy reach!
| Elementary School | Middle School | High School |
|---|---|---|
| Hellen Caro Elementary School | BAILEY Middle School | Escambia High School |
| Price History | |
|---|---|
| 3/12/2026 | Listed $1,295,000 |
| 6/22/2026 | 1$1,285,000 |
General Features
| Living Area | 2680 |
|---|---|
| Sewer | Public Sewer |
| Heating | Central |
| Cooling | Multi Units,Ceiling Fan(s) |
| Utilities | Cable Available,Underground Utilities |
| Possession | Close Of Escrow |
| Roof | Metal |
| Appliances | Tankless Water Heater/Gas,Built In Microwave,Dishwasher,Disposal,Microwave,Refrigerator |
| HOA Fee | 1800 |
| Garage Spaces | 2 |
| Association Fee Includes | Association,Management,Recreation Facility |
| Patio/Porch Features | Deck |
| Architectural Style | Craftsman |
| Pool Features | None |
| Construction Materials | Block,Frame |
| Year Built | 2025 |
| Electric | Circuit Breakers |
| View | Gulf,Water |
| Stories Count | 3 |
| Levels | Three Or More |
| Property Subtype | Single Family Residence |
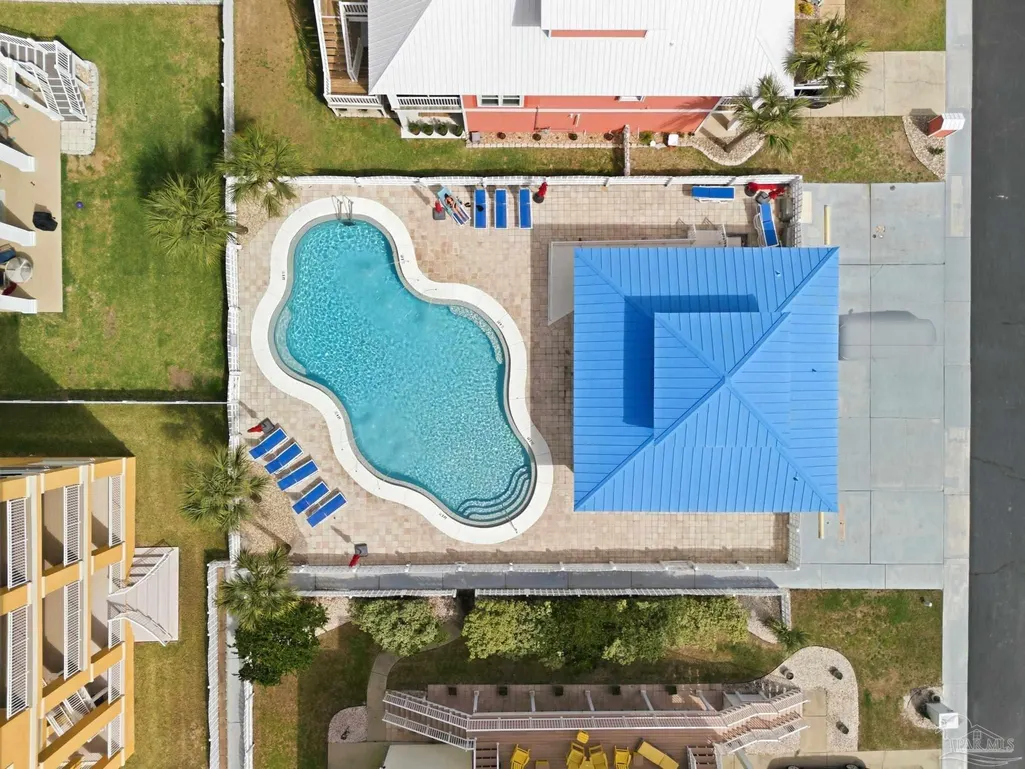
| Community Features | Pool,Dock,Fishing,Sidewalks,Waterfront Deed Access |
| Assoc Fee Paid Per | Annually |
| County | Escambia - Fl |
| New Construction | true |
| Property Type | Residential |
| HOA | true |
| Energy Efficient | Insulation |
| Subdivision Name | Parasol West |
| Garage Y/N | true |
| Full Baths | 3 |
| Status | Active |
| Directions | From the Theo Baars Bridge, head south on FL-292 W. Turn on Gulfview Ln. Gate code is needed. |
| High School | Escambia |
| City | Perdido Key |
| Zoning Description | County |
| Lot Size Units | Acres |
| Lot Size Square Feet | 9147.6 |
| Carport Y/N | false |
| Elementary School | Hellen Caro |
| Property Attached Y/N | false |
| Showing Instructions | Appoint Only,See Agent Notes,Showingtime |
| Middle/Junior High School | BAILEY |
| Property Condition | Resale |
| Lease Considered Y/N | false |
| Virtual Tour | https://portal.riptidemedia.net/videos/019ce2df-f994-718e-8f1d-6ee2d7d9b4de |
| Listing Agent Name | Susan Carleton |
| Building Area Units | Square Feet |
| Primary Bedroom Level | Second |
| Living Area Units | Square Feet |
| Standard Status | Active |
| First Bedroom Level | Third |
Interior Features
| Interior Amenities | Storage,Baseboards,Ceiling Fan(s),High Ceilings,High Speed Internet,Bonus Room |
|---|---|
| Flooring | Tile |
| Kitchen Level | Second |
| Air Conditioning Y/N | true |
| Heating Y/N | true |
| Window Features | Storm Window(s),Impact Resistant Windows |
| Laundry Features | Inside,W/D Hookups |
| Total Bedrooms | 5 |
| Living Room Level | Second |
| Kitchen Features | Updated,Kitchen Island |
| Total Baths | 3 |
| Dining Room Features | Formal Dining Room |
| Kitchen Area | 197.847222222 |
| Kitchen Length | 21.583333333 |
| Kitchen Width | 9.166666666 |
| Primary on Main | 189.875 |
| Second Bedroom Length | 12.25 |
| Second Bedroom Width | 15.5 |
| Dining Room Area | 13.333333333 |
| Dining Room Width | 15.166666666 |
| Living Room Area | 360.375 |
| Living Room Length | 23.25 |
| Living Room Width | 15.5 |
| Primary Bedroom Area | 232.861111111 |
| Primary Bedroom Length | 16.833333333 |
| Primary Bedroom Width | 13.833333333 |
| Dining Room Level | Second |
| Dining Room Area | 202.222222222 |
| Second Bedroom Level | Third |
Exterior Features
| Exterior Amenities | Balcony |
|---|---|
| Fencing | Other |
| Parking Features | 2 Car Garage,Front Entrance,Oversized,Garage Door Opener |
| Lot Features | Corner Lot,Interior Lot |
| Water Source | Public |
| Total Parking | 2 |
| Lot Size Area | 0.21 |
| Foundation Details | Slab |
| Building Area Total | 2680 |
| Lot Size Acres | 0.21 |
| Covered Spaces | 2 |
| Road Responsibility | Private Maintained Road |
| Horse Y/N | false |
Amenities
- Foreclosure
- Views
- Short Sale
- New Construction
- Adult 55+
- Lease To Own
- No HOA Fees
- Furnished
- Primary On Main
- Air Conditioning
- Seller Finance
- Green
- Fixer Upper
- Horse
- Golf
- Fireplace
- Deck
- Garage
- Basement
- Pool
Property vs Single Family Average in 32507
Price
Year Built
 Copyright © 2026 by the Multiple Listing Service of the Pensacola Association of
REALTORS ® This information is believed to be accurate but is not guaranteed. Subject to verification by all parties. This data is copyrighted and may not be transmitted, re-transmitted, copied, framed, re-purposed, or altered in any way for any other site, individual and/or purpose without the express written permission of the Multiple Listing Service of the Pensacola Association of REALTORS ®. Florida
Copyright © 2026 by the Multiple Listing Service of the Pensacola Association of
REALTORS ® This information is believed to be accurate but is not guaranteed. Subject to verification by all parties. This data is copyrighted and may not be transmitted, re-transmitted, copied, framed, re-purposed, or altered in any way for any other site, individual and/or purpose without the express written permission of the Multiple Listing Service of the Pensacola Association of REALTORS ®. Florida
 Baldwin County Association Of Realtors®: All information deemed reliable but not guaranteed. All properties are subject to prior sale, change or withdrawal. Neither listing broker(s) or information provider(s) shall be responsible for any typographical errors, misinformation, misprints and shall be held totally harmless. Listing(s) information is provided for consumer's personal, non-commercial use and may not be used for any purpose other than to identify prospective properties consumers may
