
Price Reduction - Eco Friendly






















Address
3504 Topaz Cir, Navarre, FL
Price
$ 449,900
Property Attributes
- MLS#680310
- TypeSingle Family
- Listing Status Active
- CountySanta Rosa
- CityNavarre
- AreaSanta Rosa
- NeighborhoodTreasure Isle Estates
- Zip32566
- StyleCraftsman, Ranch
- Year Built2009
- Price$ 449,900
- Bedrooms4
- Full Bathrooms2
- Half Bathrooms0
- Sqr Footage2320
- Lot Size0.39 Acres
Data Source:
Pensacola Association of REALTORS® (PARMLS)
Property Description
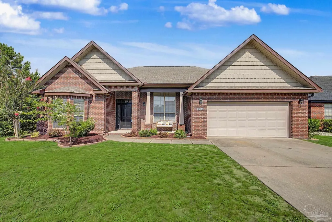
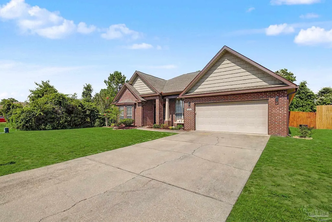
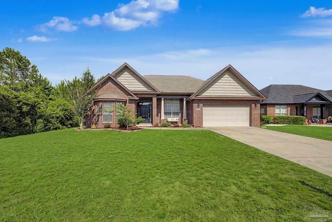
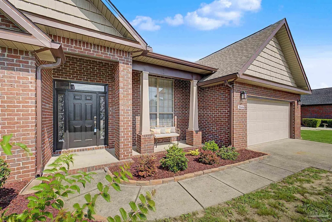
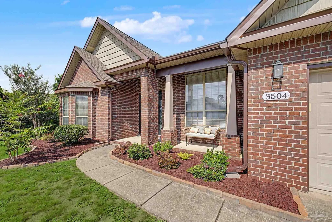
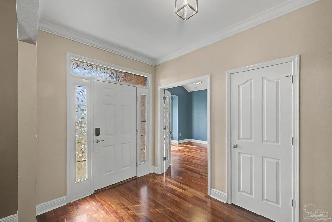
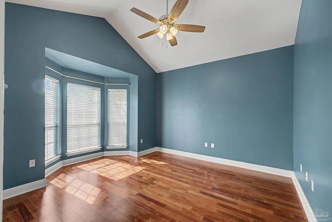
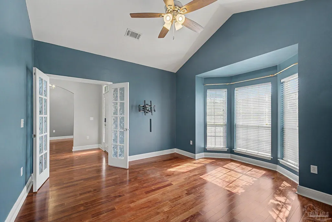
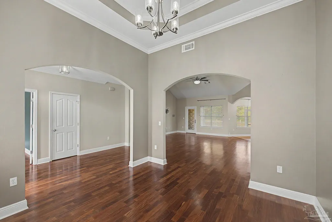
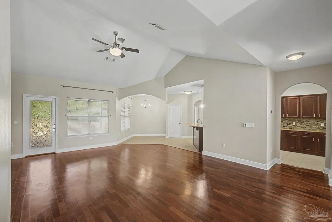
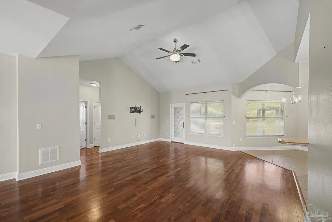
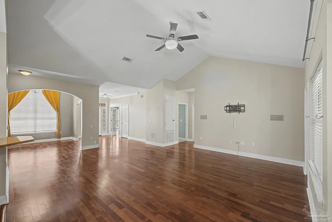
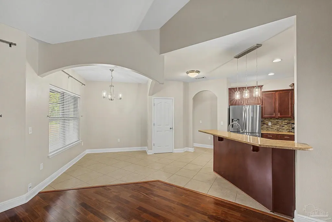
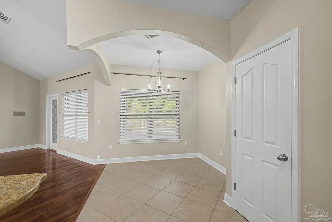
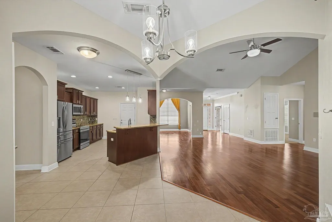
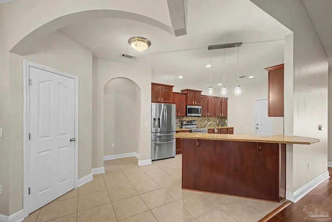
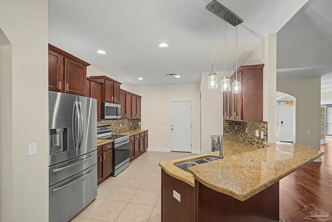
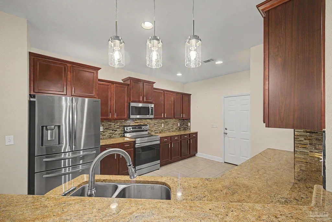
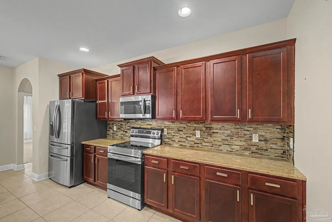
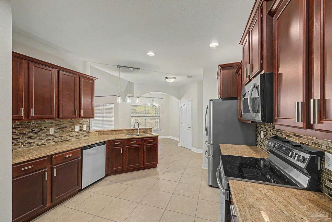
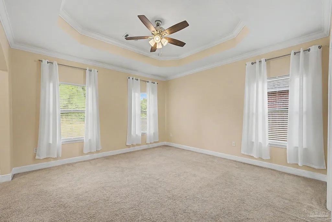
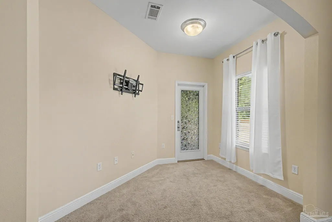
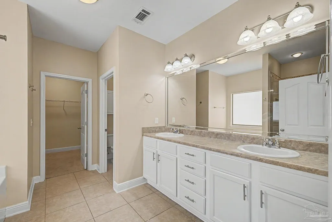
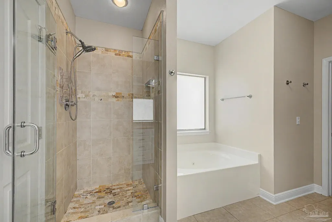
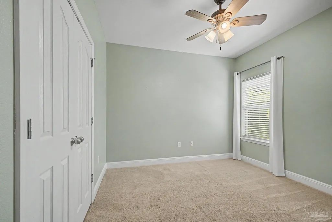
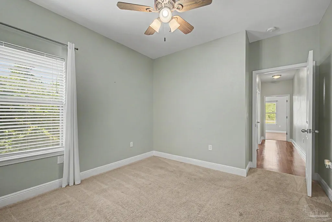
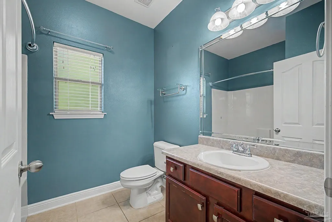
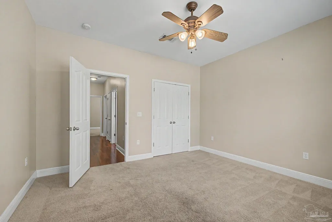
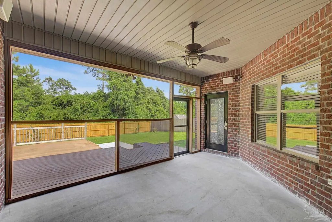
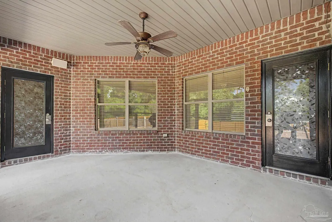
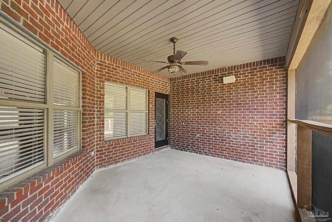
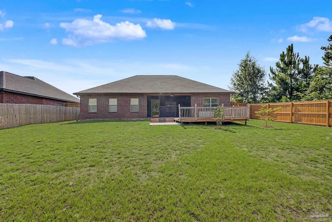
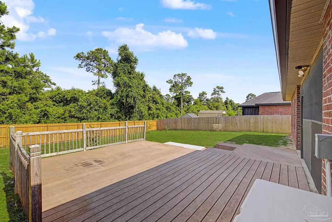
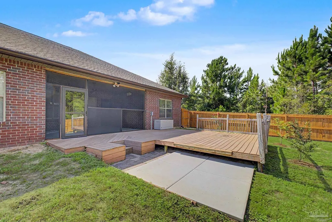
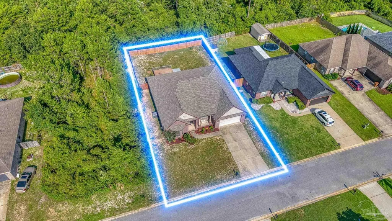
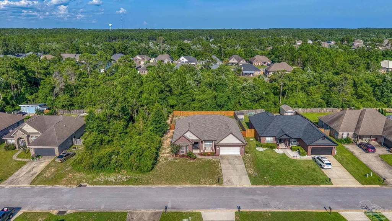
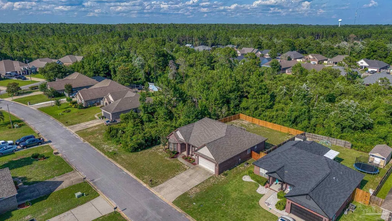
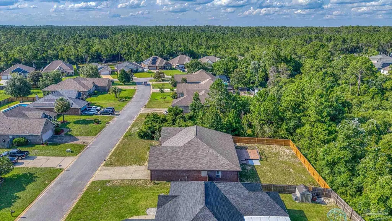
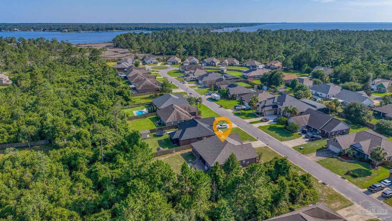
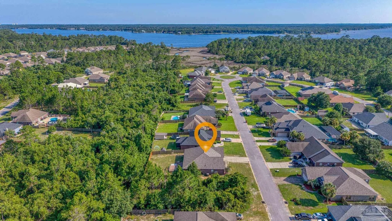
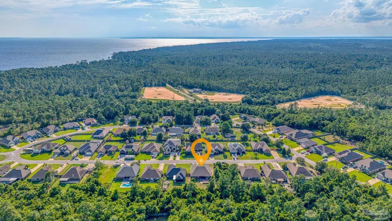
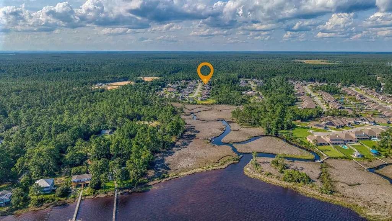
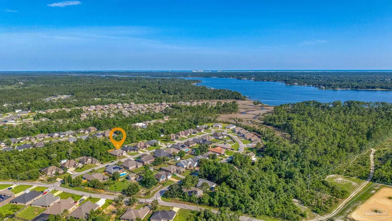
Welcome to Treasure Isle Estates - NO HOA neighborhood in Navarre. This 2,320 sq. ft. brick craftsman style home perfectly blends modern upgrades with timeless Florida charm. As you step through the welcoming front porch, you are greeted by a light-filled foyer featuring soaring nine-foot ceilings, beautiful archways & elegant wood floors. The open-concept layout is anchored by a massive greatroom with cathedral ceilings, creating an airy, grand atmosphere for gatherings, while the floor plan ensures maximum privacy for the bedrooms. The Flex room with glass doors adjacent to the foyer could be a 4th bedroom, office or guest room. The kitchen serves as the heart of the home, boasting granite countertops, a tiled backsplash & newer stainless steel appliances. Whether you are enjoying a quick morning at the breakfast bar or hosting a formal dinner under the tray ceilings & crown molding of the dining room, this home is built for entertaining. Not to mention the tons of closet space and no popcorn ceilings here. The main suite is a true sanctuary, featuring a dedicated sitting area with direct access to the screened back patio. Its ensuite bath offers a separate jetted soaking tub, a tiled glass-door shower, dual vanities & a massive closet. Situated on a generous 0.38-acre lot, the backyard is a private paradise. You can enjoy your morning coffee on the screened-in porch or host summer BBQs on the oversized deck. The backyard is fenced for ultimate seclusion, with plenty of room to add an in-ground pool if so desired. And behind the back fence is treed space for more privacy & natural setting. Peace of mind comes standard here, with a 2025 Roof, 2020 Water Heater, 2024 interior AC unit & 2024 sewer grinder. With hurricane window coverings included to lower insurance premiums & easy access to Navarre Beach, shopping & Hurlburt Field, this property offers the ultimate Florida lifestyle without the burden of HOA fees. Ask about Seller Concessions.
| Elementary School | Middle School | High School |
|---|---|---|
| Holley Navarre Elementary School | HOLLEY NAVARRE Middle School | Navarre High School |
| Price History | |
|---|---|
| 4/6/2026 | Listed $478,875 |
| 5/6/2026 | 2$468,590 |
| 6/19/2026 | 3$456,400 |
| 7/17/2026 | Listed $454,900 |
| 8/26/2026 | 1$449,900 |
General Features
| Living Area | 2320 |
|---|---|
| Sewer | Grinder Pump,Public Sewer |
| Heating | Central |
| Cooling | Central Air |
| Utilities | Cable Available,Underground Utilities |
| Possession | Close Of Escrow |
| Roof | Shingle |
| Appliances | Electric Water Heater,Built In Microwave,Dishwasher,Disposal,Refrigerator |
| Garage Spaces | 2 |
| Association Fee Includes | Association |
| Patio/Porch Features | Covered,Deck,Porch,Screened |
| Architectural Style | Craftsman,Ranch |
| Pool Features | None |
| Security Features | Smoke Detector(s) |
| Construction Materials | Brick,Frame |
| Year Built | 2009 |
| Electric | Circuit Breakers,Copper Wiring |
| Stories Count | 1 |
| Levels | One |
| Property Subtype | Single Family Residence |
| Assoc Fee Paid Per | Annually |
| County | Santa Rosa |
| New Construction | false |
| Property Type | Residential |
| HOA | true |
| Energy Efficient | Ridge Vent |
| Subdivision Name | Treasure Isle Estates |
| Garage Y/N | true |
| Full Baths | 2 |
| Status | Active |
| Directions | HWY 98 TO N ON HWY 87 TO W ON GORDON EVANS TO S ON TOPAZ |
| High School | Navarre |
| City | Navarre |
| Zoning Description | County,Res Single |
| Lot Size Units | Acres |
| Lot Size Square Feet | 16988.4 |
| Carport Y/N | false |
| Elementary School | Holley Navarre |
| Property Attached Y/N | false |
| Showing Instructions | Appoint Only,Caution Pet,Par Supra Lockbox,See Agent Notes,Showingtime |
| Middle/Junior High School | HOLLEY NAVARRE |
| Property Condition | Resale |
| Lease Considered Y/N | false |
| Virtual Tour | https://zillow.com/view-imx/a9059137-bf83-4142-93e2-d5bce311ec55?setAttribution=mls&utm_source=captureapp |
| Listing Agent Name | Lynn Peters |
| Building Area Units | Square Feet |
| Primary Bedroom Level | First |
| Living Area Units | Square Feet |
| Standard Status | Active |
| First Bedroom Level | First |
Interior Features
| Interior Amenities | Storage,Baseboards,Cathedral Ceiling(s),Ceiling Fan(s),Crown Molding,High Ceilings,High Speed Internet,Recessed Lighting,Smart Thermostat,Office/Study |
|---|---|
| Flooring | Hardwood,Tile,Carpet |
| Kitchen Level | First |
| Air Conditioning Y/N | true |
| Heating Y/N | true |
| Window Features | Blinds,Drapery Rods,Some Drapes,Shutters |
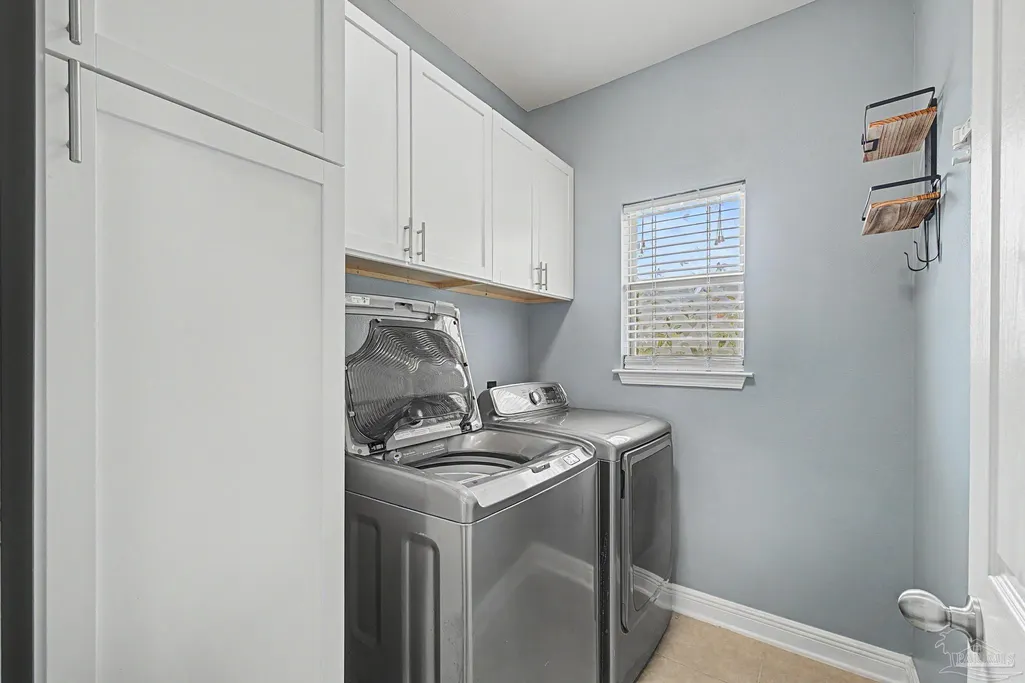
| Laundry Features | Inside,W/D Hookups,Laundry Room |
| Total Bedrooms | 4 |
| Kitchen Features | Updated,Granite Counters,Pantry |
| Total Baths | 2 |
| Dining Room Features | Breakfast Bar,Breakfast Room/Nook,Formal Dining Room |
| Kitchen Area | 74.26 |
| Kitchen Length | 7.9 |
| Kitchen Width | 9.4 |
| Dining Room Area | 11.08 |
| Dining Room Width | 11.08 |
| Primary Bedroom Area | 210.25 |
| Primary Bedroom Length | 14.5 |
| Primary Bedroom Width | 14.5 |
| Dining Room Level | First |
| Dining Room Area | 122.7664 |
Exterior Features
| Exterior Amenities | Rain Gutters |
|---|---|
| Fencing | Back Yard,Privacy |
| Parking Features | 2 Car Garage,Front Entrance,Garage Door Opener |
| Lot Features | Central Access,Interior Lot |
| Water Source | Public |
| Total Parking | 4 |
| Lot Size Area | 0.39 |
| Foundation Details | Slab |
| Building Area Total | 2320 |
| Lot Dimensions | 70X240 |
| Lot Size Acres | 0.39 |
| Road Surface Type | Paved |
| Covered Spaces | 2 |
| Road Responsibility | Private Maintained Road |
| Horse Y/N | false |
Amenities
- Foreclosure
- Views
- Short Sale
- New Construction
- Adult 55+
- Lease To Own
- No HOA Fees
- Furnished
- Primary On Main
- Air Conditioning
- Seller Finance
- Green
- Fixer Upper
- Horse
- Golf
- Fireplace
- Deck
- Garage
- Basement
- Pool
Property vs Single Family Average in 32566
Price
Year Built
 Copyright © 2026 by the Multiple Listing Service of the Pensacola Association of
REALTORS ® This information is believed to be accurate but is not guaranteed. Subject to verification by all parties. This data is copyrighted and may not be transmitted, re-transmitted, copied, framed, re-purposed, or altered in any way for any other site, individual and/or purpose without the express written permission of the Multiple Listing Service of the Pensacola Association of REALTORS ®. Florida
Copyright © 2026 by the Multiple Listing Service of the Pensacola Association of
REALTORS ® This information is believed to be accurate but is not guaranteed. Subject to verification by all parties. This data is copyrighted and may not be transmitted, re-transmitted, copied, framed, re-purposed, or altered in any way for any other site, individual and/or purpose without the express written permission of the Multiple Listing Service of the Pensacola Association of REALTORS ®. Florida
 Baldwin County Association Of Realtors®: All information deemed reliable but not guaranteed. All properties are subject to prior sale, change or withdrawal. Neither listing broker(s) or information provider(s) shall be responsible for any typographical errors, misinformation, misprints and shall be held totally harmless. Listing(s) information is provided for consumer's personal, non-commercial use and may not be used for any purpose other than to identify prospective properties consumers may
