
Price Reduction







Address
6059 Gillette Dr, Milton, FL
Price
$ 284,000
Property Attributes
- MLS#680545
- TypeSingle Family
- Listing Status Active
- CountySanta Rosa
- CityMilton
- AreaSanta Rosa
- NeighborhoodCheyenne Estates
- Zip32570
- StyleTraditional
- Year Built1991
- Price$ 284,000
- Bedrooms3
- Full Bathrooms2
- Half Bathrooms0
- Sqr Footage1800
- Lot Size0.34 Acres
Data Source:
Pensacola Association of REALTORS® (PARMLS)
Property Description
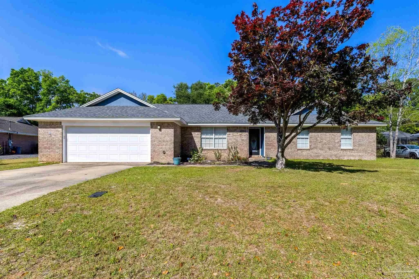
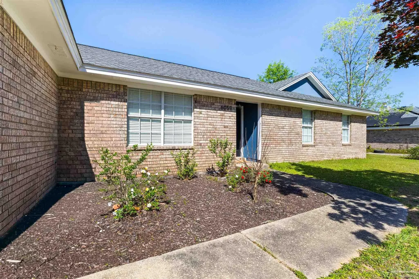
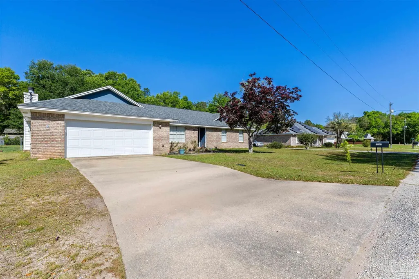
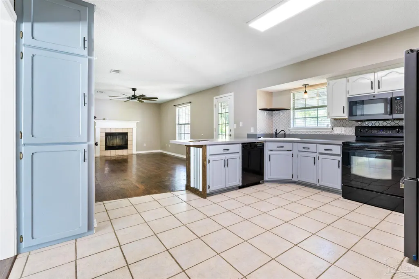
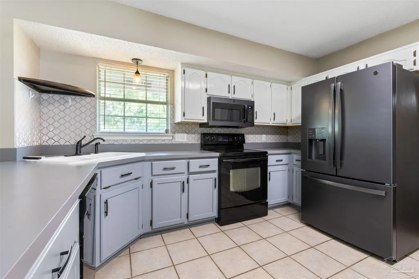
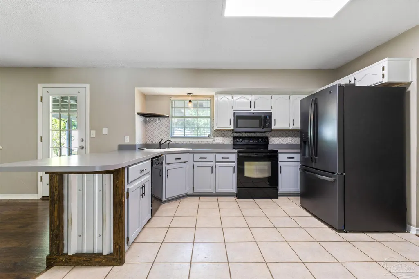
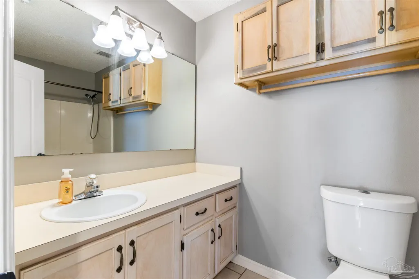
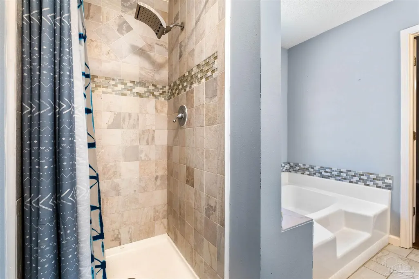
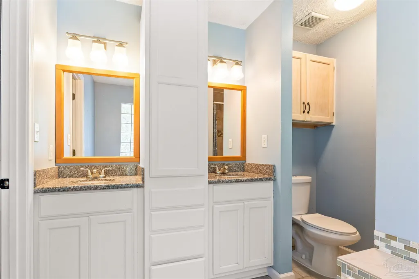
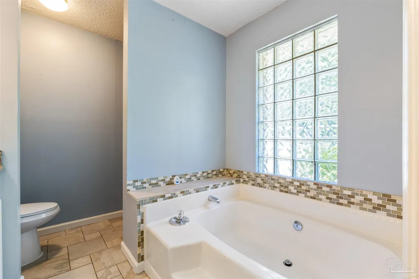
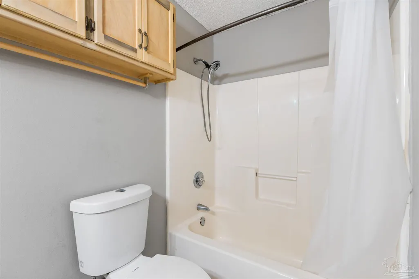
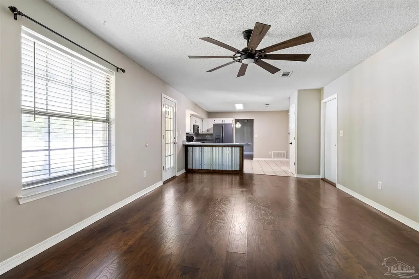
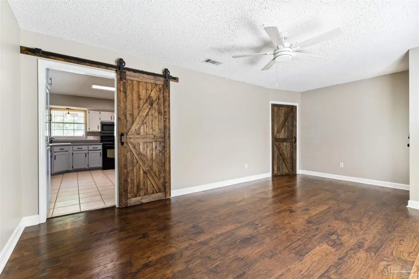
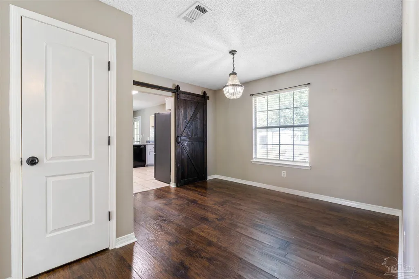
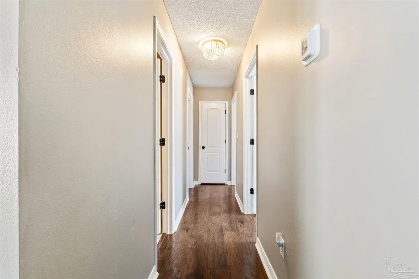
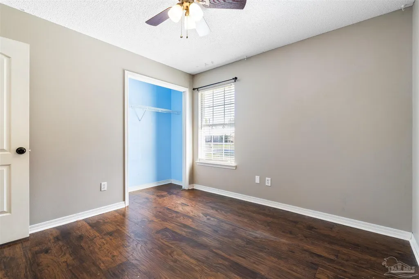
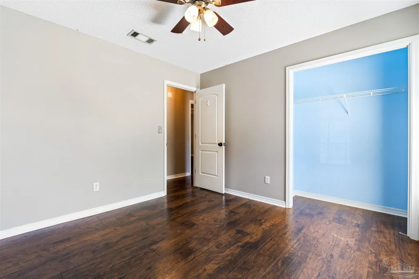
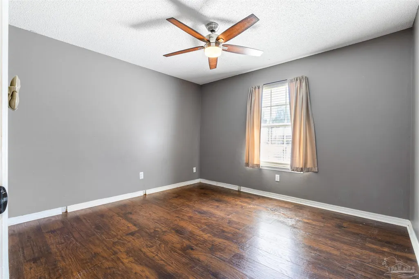
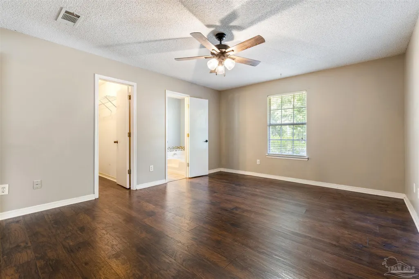
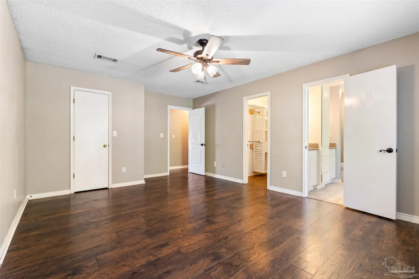
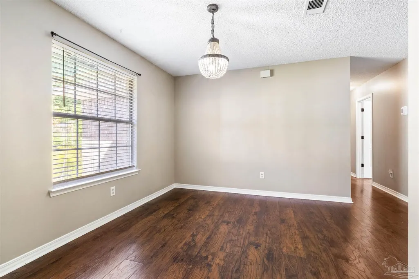
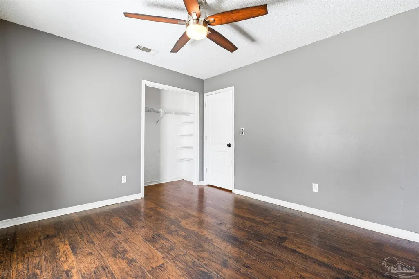
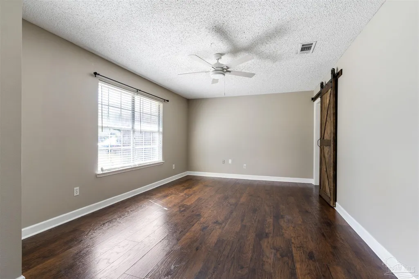
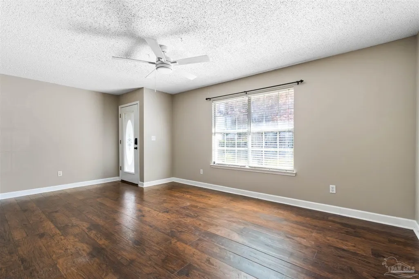
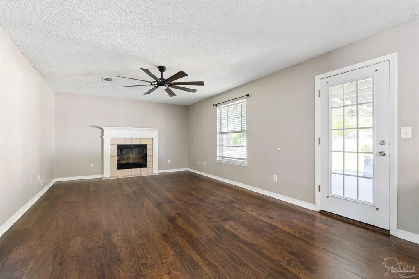
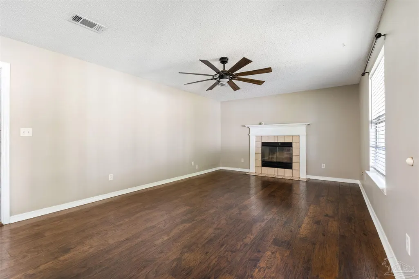
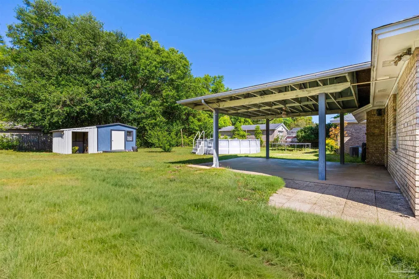
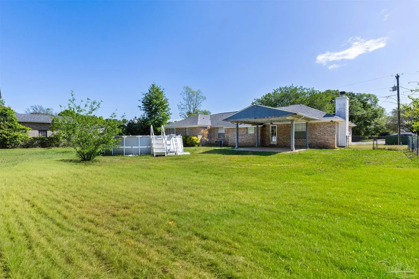
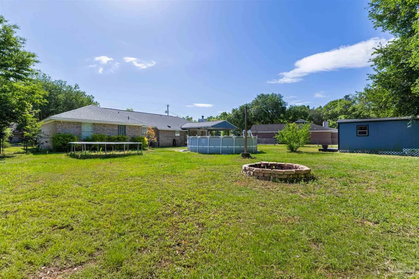
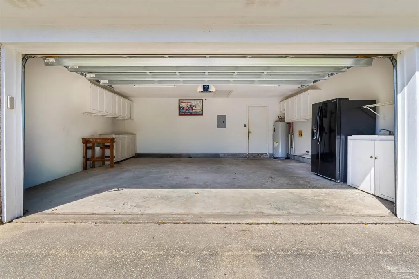
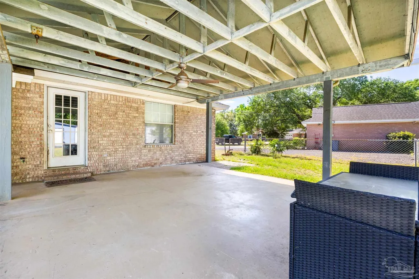
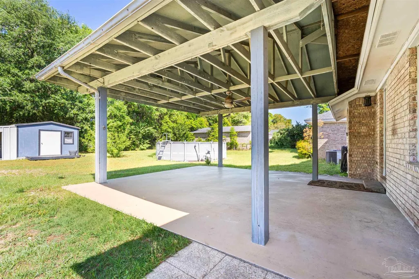
Charming 3-Bedroom Brick Home on a Quiet Cul-de-Sac with Recent Upgrades This lovely 1,800 sq ft brick home offers 3 bedrooms and 2 full bathrooms and is ideally located at the entrance of a quiet cul-de-sac with minimal traffic. The backyard backs up to wooded surroundings, providing added privacy and a peaceful setting. Upon entering the home, you are welcomed by a versatile front room that is perfect for a home office, homeschooling space, or formal dining area. The family room and kitchen truly serve as the heart of the home, featuring an open layout that allows for easy flow and comfortable everyday living. The family room includes a beautiful wood-burning fireplace (currently not in working condition), while the kitchen offers a wide breakfast bar, ideal for casual dining or entertaining. A smart kitchen light fixture allows you to change colors and control lighting directly from an app. All three bedrooms are well sized. The primary suite features his-and-hers walk-in closets and a spacious bathroom complete with a garden tub, separate shower, elegant glass block window, new cabinetry, granite countertops, and a large linen cabinet. The home has seen numerous recent updates, including a brand-new HVAC system (inside and out), new roof installed in 2021, all new light fixtures throughout the home, and sliding barn-style doors for added charm and character. The entire interior has been freshly repainted, and the front gables have been repainted to enhance curb appeal. Outdoor improvements include new exterior light fixtures, decorative street number accents, and a new roof on the storage shed with an added metal lean-to. Step outside to enjoy the large covered patio with ceiling fan, perfect for relaxing or entertaining guests. The fenced backyard with chain-link fencing provides space for pets, gardening, or outdoor activities. An outbuilding for workshop or storage is included and conveys AS IS with no assigned value. Additional features include an ove
| Elementary School | Middle School | High School |
|---|---|---|
| Berryhill Elementary School | R. HOBBS Middle School | Milton High School |
| Price History | |
|---|---|
| 4/11/2026 | Listed $305,000 |
| 5/31/2026 | 2$299,000 |
| 8/22/2026 | 3$289,000 |
| 9/14/2026 | 2$284,000 |
General Features
| Living Area | 1800 |
|---|---|
| Sewer | Septic Tank |
| Heating | Central |
| Cooling | Central Air,Ceiling Fan(s) |
| Roof | Shingle |
| Appliances | Electric Water Heater |
| Garage Spaces | 2 |
| Architectural Style | Traditional |
| Pool Features | None |
| Construction Materials | Brick |
| Year Built | 1991 |
| Electric | Copper Wiring |
| Stories Count | 1 |
| Levels | One |
| Property Subtype | Single Family Residence |
| Assoc Fee Paid Per | Annually |
| County | Santa Rosa |
| New Construction | false |
| Property Type | Residential |
| HOA | false |
| Energy Efficient | Heat Pump,No Energy Features |
| Subdivision Name | Cheyenne Estates |
| Garage Y/N | true |
| Full Baths | 2 |
| Special Listing Conditions | As Is |
| Status | Active |
| Directions | Start at 800 Langley Ave, Pensacola, FL 32504. Turn right onto N Davis Hwy (FL-291). Continue for about 7.9 miles. Turn left onto Woodbine Rd (County Hwy-197A). Continue for about 3.6 miles. Turn right onto Berryhill Rd (FL-184A). Continue for about 4.8 miles. Turn sharp left onto Anderson Ln. Continue for about 1.1 miles. Turn left onto Medicine Bow St. Drive about 0.3 miles. Turn left onto Gillette Dr. Drive about 0.1 miles. Arrive at 6059 Gillette Dr, Milton, FL 32570. |
| High School | Milton |
| City | Milton |
| Zoning Description | County,Res Single |
| Lot Size Units | Acres |
| Lot Size Square Feet | 14810.4 |
| Carport Y/N | false |
| Elementary School | Berryhill |
| Property Attached Y/N | false |
| Showing Instructions | Par Supra Lockbox,See Agent Notes,Vacant,Showingtime |
| Middle/Junior High School | R. HOBBS |
| Property Condition | Resale |
| Lease Considered Y/N | false |
| Listing Agent Name | Lonnie Cowan |
| Building Area Units | Square Feet |
| Primary Bedroom Level | First |
| Living Area Units | Square Feet |
| Standard Status | Active |
| First Bedroom Level | First |
Interior Features
| Kitchen Level | First |
|---|---|
| Air Conditioning Y/N | true |
| Heating Y/N | true |
| Total Bedrooms | 3 |
| Living Room Level | First |
| Kitchen Features | Not Updated |
| Total Baths | 2 |
| Dining Room Features | Breakfast Bar,Formal Dining Room |
| Kitchen Area | 156 |
| Kitchen Length | 12 |
| Kitchen Width | 13 |
| Living Room Area | 228 |
| Living Room Length | 12 |
| Living Room Width | 19 |
| Primary Bedroom Area | 234 |
| Primary Bedroom Length | 13 |
| Primary Bedroom Width | 18 |
Exterior Features
| Parking Features | 2 Car Garage |
|---|---|
| Lot Features | Central Access |
| Water Source | Public |
| Total Parking | 2 |
| Lot Size Area | 0.34 |
| Foundation Details | Slab |
| Building Area Total | 1800 |
| Lot Size Acres | 0.34 |
| Covered Spaces | 2 |
| Road Responsibility | County Maintained Road |
| Horse Y/N | false |
Amenities
- Foreclosure
- Views
- Short Sale
- New Construction
- Adult 55+
- Lease To Own
- No HOA Fees
- Furnished
- Primary On Main
- Air Conditioning
- Seller Finance
- Green
- Fixer Upper
- Horse
- Golf
- Fireplace
- Deck
- Garage
- Basement
- Pool
Property vs Single Family Average in 32570
Price
Year Built
 Copyright © 2026 by the Multiple Listing Service of the Pensacola Association of
REALTORS ® This information is believed to be accurate but is not guaranteed. Subject to verification by all parties. This data is copyrighted and may not be transmitted, re-transmitted, copied, framed, re-purposed, or altered in any way for any other site, individual and/or purpose without the express written permission of the Multiple Listing Service of the Pensacola Association of REALTORS ®. Florida
Copyright © 2026 by the Multiple Listing Service of the Pensacola Association of
REALTORS ® This information is believed to be accurate but is not guaranteed. Subject to verification by all parties. This data is copyrighted and may not be transmitted, re-transmitted, copied, framed, re-purposed, or altered in any way for any other site, individual and/or purpose without the express written permission of the Multiple Listing Service of the Pensacola Association of REALTORS ®. Florida
 Baldwin County Association Of Realtors®: All information deemed reliable but not guaranteed. All properties are subject to prior sale, change or withdrawal. Neither listing broker(s) or information provider(s) shall be responsible for any typographical errors, misinformation, misprints and shall be held totally harmless. Listing(s) information is provided for consumer's personal, non-commercial use and may not be used for any purpose other than to identify prospective properties consumers may
