
Eco Friendly











Address
8786 Prowler Ct, Pensacola, FL
Price
$ 355,000
Property Attributes
- MLS#681669
- TypeSingle Family
- Listing Status Active
- CountyEscambia - Fl
- CityPensacola
- AreaEscambia - Fl
- NeighborhoodSouthwoods
- Zip32506
- StyleRanch
- Year Built2007
- Price$ 355,000
- Bedrooms5
- Full Bathrooms3
- Half Bathrooms0
- Sqr Footage2685
- Lot Size0.2 Acres
Data Source:
Pensacola Association of REALTORS® (PARMLS)
Property Description
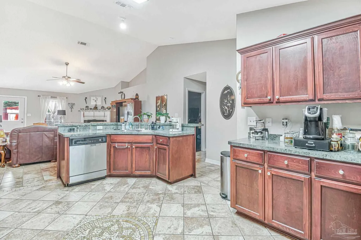
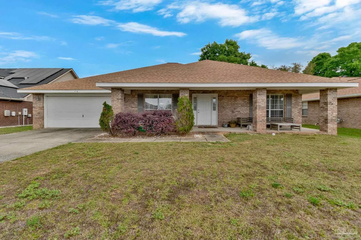
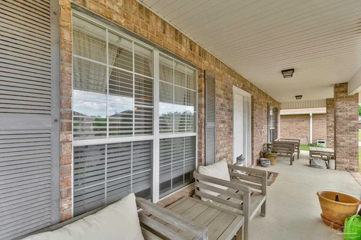
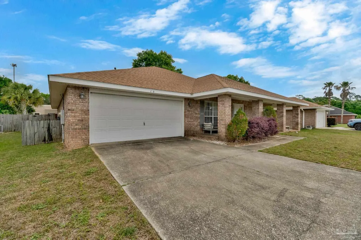
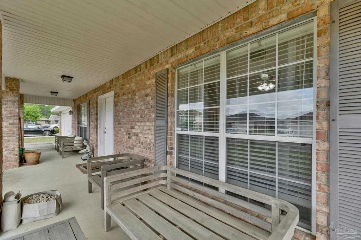
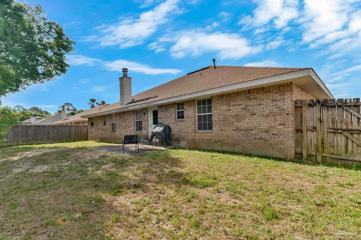
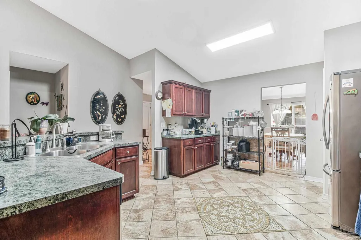
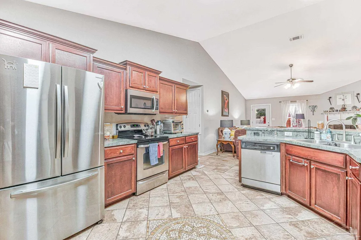
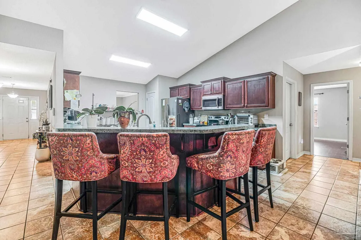
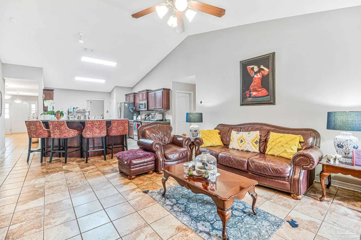
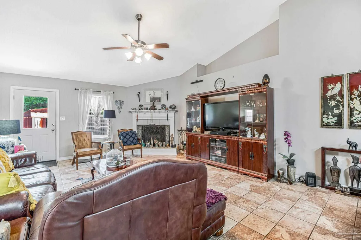
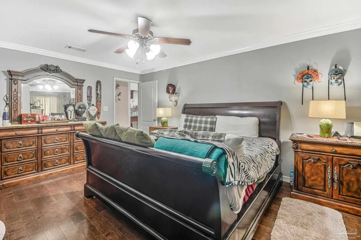
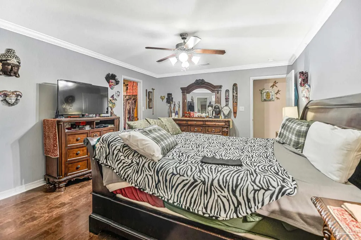
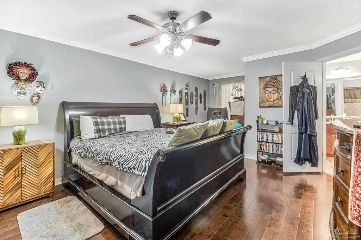
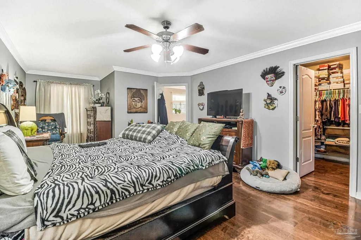
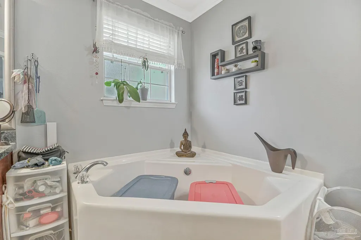
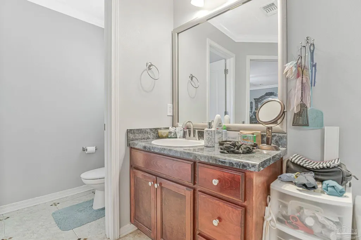
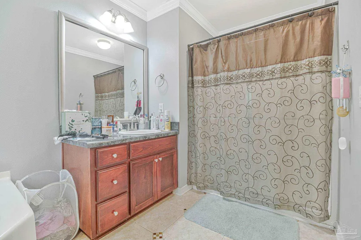
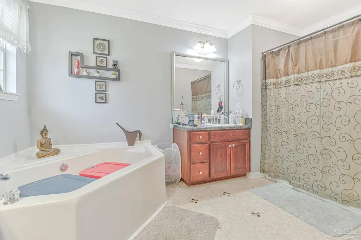
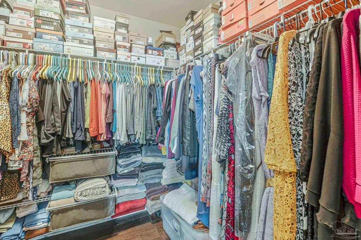
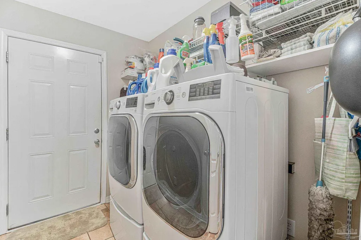
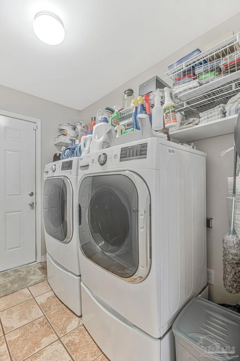
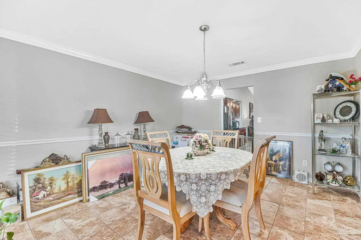
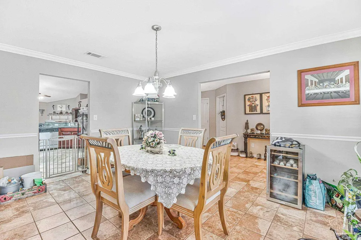
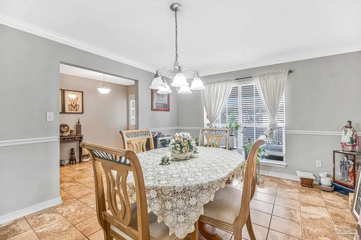
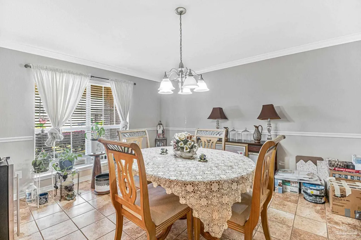
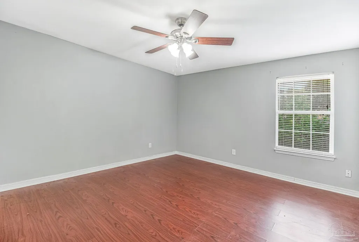
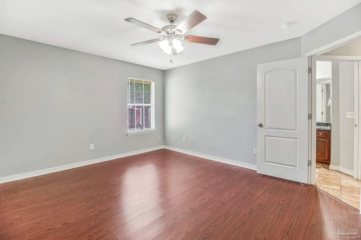
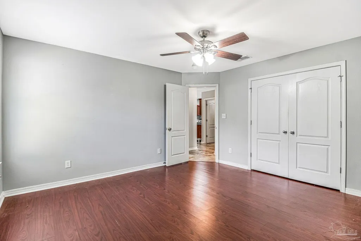
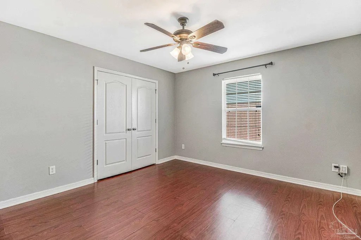
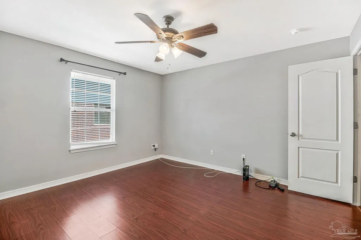
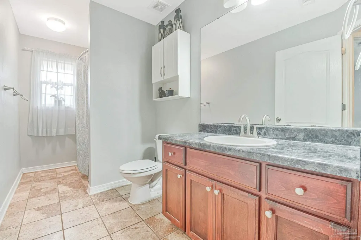
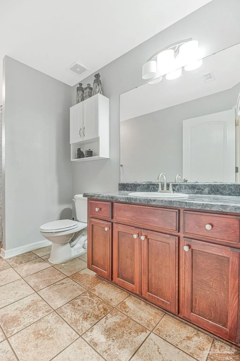
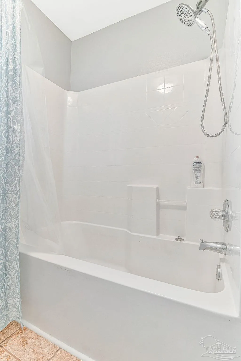
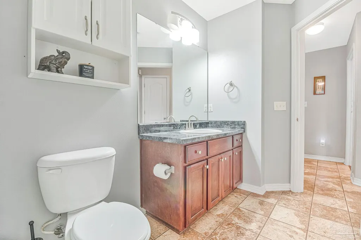
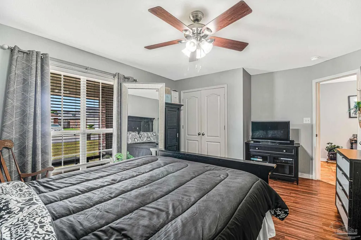
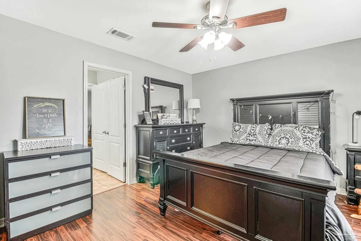
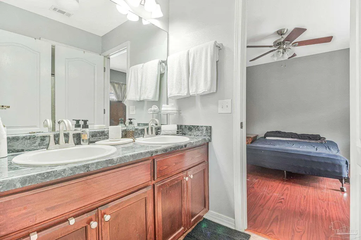
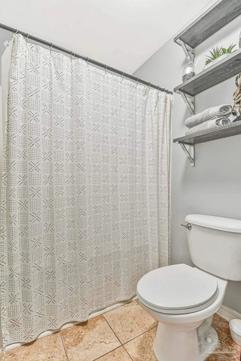
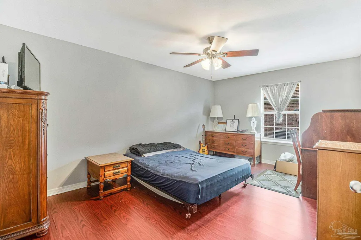
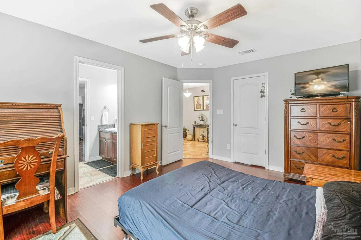
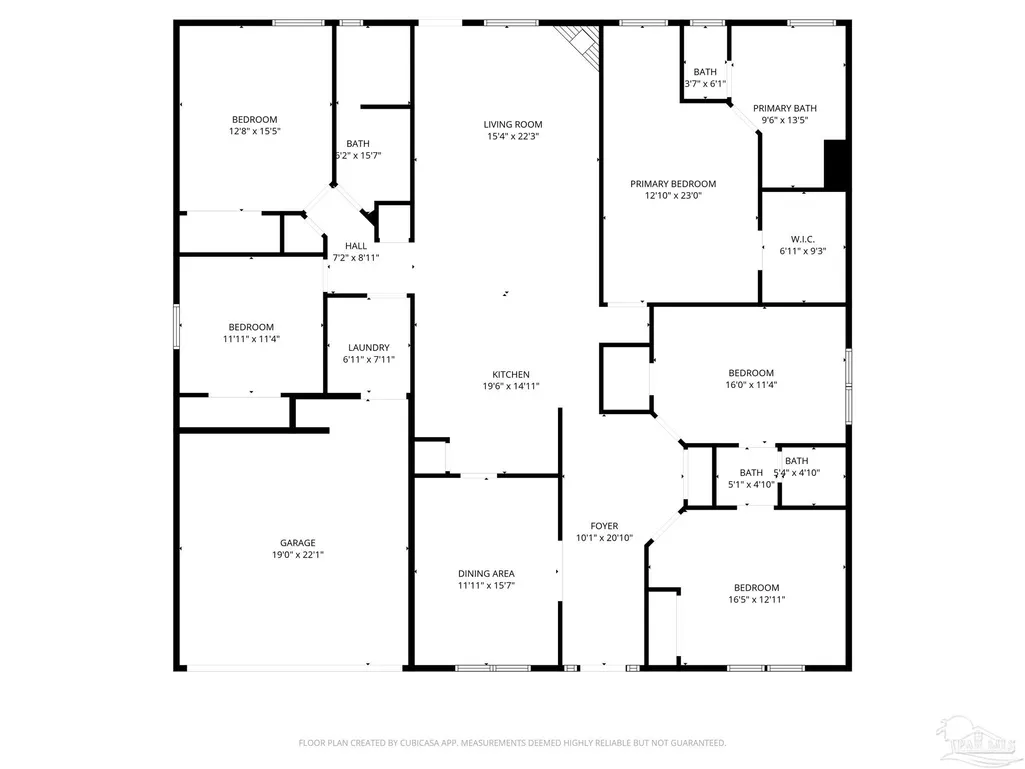
Come home to this beautiful 5 bedroom, 3 bath home centrally located 20 minutes from Cordova Mall shopping, downtown, Naval Air Station Pensacola, and beaches at Perdido Key. Nestled in the back of the Southwoods community, this quiet retreat checks all the boxes. Enjoy space and charm from the moment you enter the spacious foyer. Take note of the eye-catching tile detail in the kitchen floor. Notice the worry-free ceramic tile and hardwood floors. The formal dining room elevates your dining experience with a chair rail and crown molding. It opens into the spacious kitchen with loads of cabinet space and stainless steel appliances. A curved high counter makes the perfect place for barstools for kitchen dining. The room feels open with a vaulted ceiling over the kitchen and living room. The living room is a spacious retreat, made cozy by a fireplace for chilly northwest Florida winter evenings. The primary suite is a spacious sanctuary, which includes a bath with a luxurious garden soaker tub. The walk-in closet is a dream with loads of space and shelving for storage. The two bedrooms closer to the front door share a jack-and-jill bath, and are both very large additional bedrooms. Opposite the kitchen is the laundry with a front-load washer and dryer included and two additional bedrooms and a third hall bathroom. The large front porch is a great place to sit and enjoy the Florida sunshine, and the back patio holds the promise of quiet evenings. This home truly has it all! Schedule your showing today!
| Elementary School | Middle School | High School |
|---|---|---|
| Sherwood Elementary School | BAILEY Middle School | Escambia High School |
| Price History | |
|---|---|
| 4/27/2026 | Listed $355,000 |
General Features
| Living Area | 2685 |
|---|---|
| Sewer | Public Sewer |
| Heating | Natural Gas,Fireplace(s) |
| Cooling | Central Air,Ceiling Fan(s) |
| Utilities | Underground Utilities |
| Possession | 1 to 30 Days |
| Roof | Shingle,Hip |
| Appliances | Gas Water Heater,Dryer,Washer,Built In Microwave,Dishwasher,Disposal,Refrigerator,Self Cleaning Oven |
| HOA Fee | 130 |
| Garage Spaces | 2 |
| Association Fee Includes | Association |
| Patio/Porch Features | Patio,Porch |
| Architectural Style | Ranch |
| Pool Features | None |
| Security Features | Smoke Detector(s) |
| Construction Materials | Brick,Frame |
| Year Built | 2007 |
| Electric | Copper Wiring |
| Stories Count | 1 |
| Levels | One |
| Property Subtype | Single Family Residence |
| Assoc Fee Paid Per | Annually |
| County | Escambia - Fl |
| New Construction | false |
| Property Type | Residential |
| HOA | true |
| Energy Efficient | Insulation,Insulated Walls,Ridge Vent |
| Subdivision Name | Southwoods |
| Garage Y/N | true |
| Other Structures | Yard Building |
| Full Baths | 3 |
| Status | Active |
| Directions | From Blue Angel Pkwy. and Pine Forest Rd., South on Blue Angel for 5.1mi. Left on Stennis Dr. Left on Prowler Ct. Home is on the left. |
| High School | Escambia |
| City | Pensacola |
| Zoning Description | County,Res Single |
| Lot Size Units | Acres |
| Lot Size Square Feet | 8712 |
| Carport Y/N | false |
| Elementary School | Sherwood |
| Property Attached Y/N | false |
| Showing Instructions | Appoint Only,Par Supra Lockbox,Showingtime |
| Middle/Junior High School | BAILEY |
| Property Condition | Resale |
| Lease Considered Y/N | false |
| Listing Agent Name | Melissa Waters |
| Building Area Units | Square Feet |
| Primary Bedroom Level | First |
| Living Area Units | Square Feet |
| Standard Status | Active |
| First Bedroom Level | First |
Interior Features
| Interior Amenities | Baseboards,Ceiling Fan(s),Chair Rail,Crown Molding,Plant Ledges,Vaulted Ceiling(s) |
|---|---|
| Flooring | Hardwood,Tile |
| Kitchen Level | First |
| Air Conditioning Y/N | true |
| Heating Y/N | true |
| Window Features | Double Pane Windows,Storm Window(s),Blinds |
| Fireplace Y/N | true |
| Laundry Features | Inside,W/D Hookups,Laundry Room |
| Total Bedrooms | 5 |
| Living Room Level | First |
| Kitchen Features | Updated,Laminate Counters,Pantry |
| Total Baths | 3 |
| Dining Room Features | Formal Dining Room |
| Kitchen Area | 290.875 |
| Kitchen Length | 19.5 |
| Kitchen Width | 14.916666666 |
| Primary on Main | 191.423611111 |
| Second Bedroom Length | 12.416666666 |
| Second Bedroom Width | 15.416666666 |
| Bedroom 3 Area | 135.055555555 |
| Bedroom 3 Length | 11.916666666 |
| Bedroom 3 Width | 11.333333333 |
| Dining Room Area | 11.916666666 |
| Dining Room Width | 15.583333333 |
| Living Room Area | 341.166666666 |
| Living Room Length | 15.333333333 |
| Living Room Width | 22.25 |
| Primary Bedroom Area | 295.166666666 |
| Primary Bedroom Length | 12.833333333 |
| Primary Bedroom Width | 23 |
| Dining Room Level | First |
| Dining Room Area | 185.701388888 |
| Bedroom 3 Level | First |
| Second Bedroom Level | First |
Exterior Features
| Exterior Amenities | Sprinkler |
|---|---|
| Fencing | Back Yard |
| Parking Features | 2 Car Garage,Garage Door Opener |
| Lot Features | Central Access,Interior Lot |
| Water Source | Public |
| Total Parking | 2 |
| Lot Size Area | 0.2 |
| Foundation Details | Slab |
| Building Area Total | 2685 |
| Lot Size Acres | 0.2 |
| Road Surface Type | Paved |
| Covered Spaces | 2 |
| Door Features | Storm Door(s) |
| Road Responsibility | County Maintained Road |
| Horse Y/N | false |
Amenities
- Foreclosure
- Views
- Short Sale
- New Construction
- Adult 55+
- Lease To Own
- No HOA Fees
- Furnished
- Primary On Main
- Air Conditioning
- Seller Finance
- Green
- Fixer Upper
- Horse
- Golf
- Fireplace
- Deck
- Garage
- Basement
- Pool
Property vs Single Family Average in 32506
Price
Year Built
 Copyright © 2026 by the Multiple Listing Service of the Pensacola Association of
REALTORS ® This information is believed to be accurate but is not guaranteed. Subject to verification by all parties. This data is copyrighted and may not be transmitted, re-transmitted, copied, framed, re-purposed, or altered in any way for any other site, individual and/or purpose without the express written permission of the Multiple Listing Service of the Pensacola Association of REALTORS ®. Florida
Copyright © 2026 by the Multiple Listing Service of the Pensacola Association of
REALTORS ® This information is believed to be accurate but is not guaranteed. Subject to verification by all parties. This data is copyrighted and may not be transmitted, re-transmitted, copied, framed, re-purposed, or altered in any way for any other site, individual and/or purpose without the express written permission of the Multiple Listing Service of the Pensacola Association of REALTORS ®. Florida
 Baldwin County Association Of Realtors®: All information deemed reliable but not guaranteed. All properties are subject to prior sale, change or withdrawal. Neither listing broker(s) or information provider(s) shall be responsible for any typographical errors, misinformation, misprints and shall be held totally harmless. Listing(s) information is provided for consumer's personal, non-commercial use and may not be used for any purpose other than to identify prospective properties consumers may
