
Price Reduction - Eco Friendly















Address
6073 Strickland Pl, Pensacola, FL
Price
$ 300,000
Property Attributes
- MLS#683035
- TypeSingle Family
- Listing Status Active
- CountyEscambia - Fl
- CityPensacola
- AreaEscambia - Fl
- NeighborhoodTwin Oaks
- Zip32506
- StyleRanch
- Year Built1992
- Price$ 300,000
- Bedrooms4
- Full Bathrooms2
- Half Bathrooms0
- Sqr Footage1978
- Lot Size0.28 Acres
Data Source:
Pensacola Association of REALTORS® (PARMLS)
Property Description
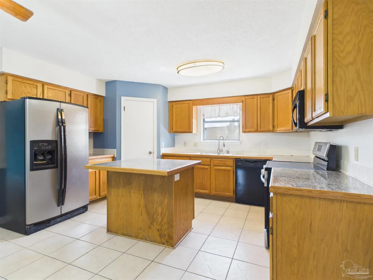
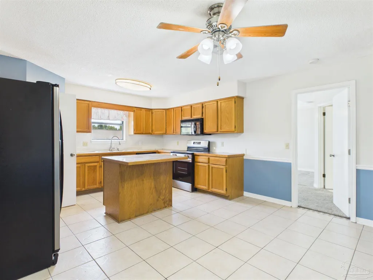
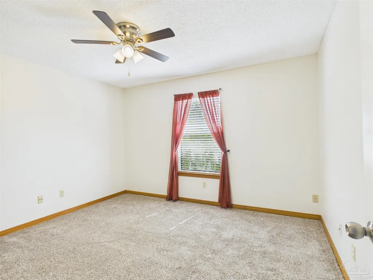
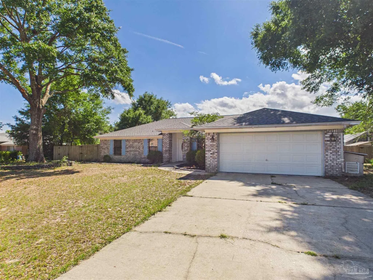
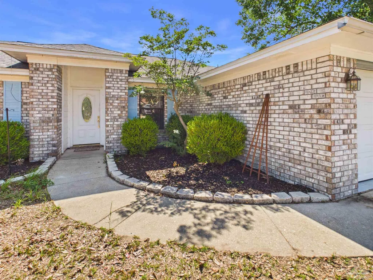
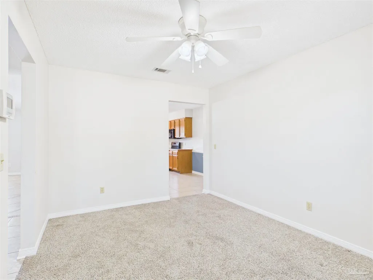
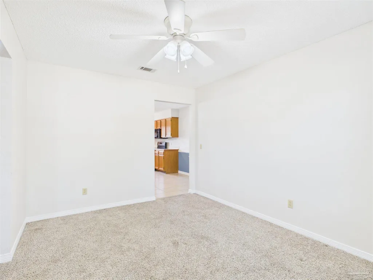
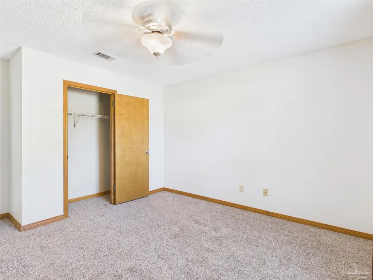
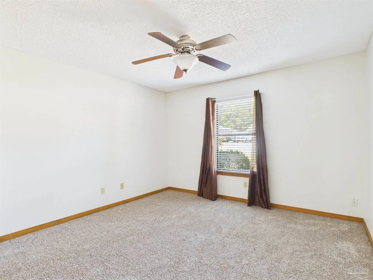
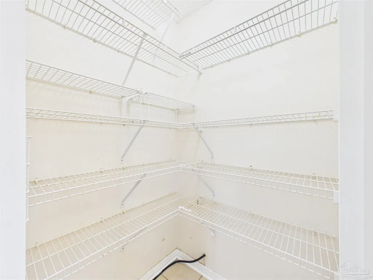
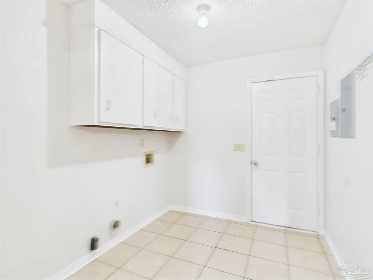
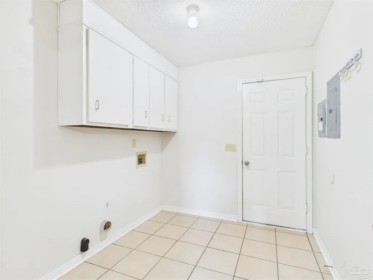
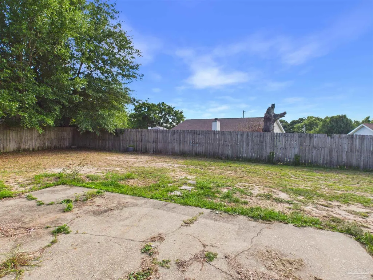
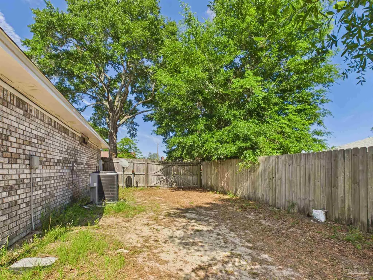
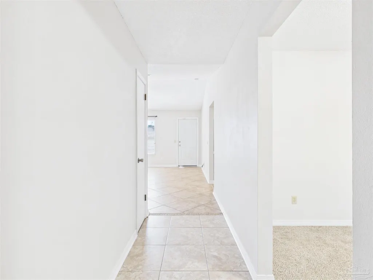
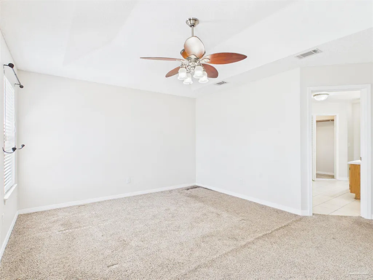
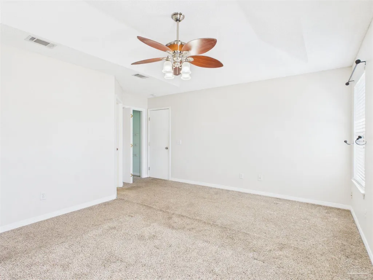
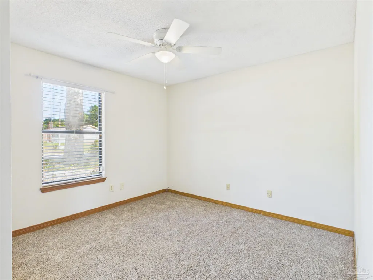
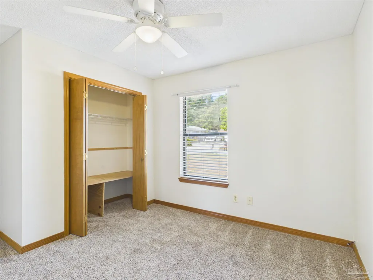
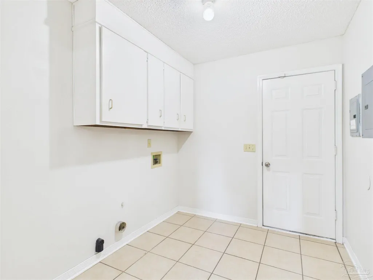
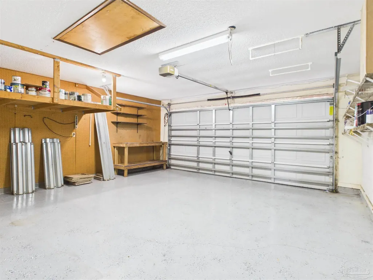
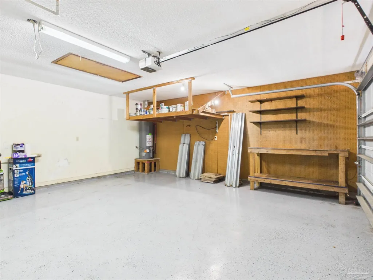
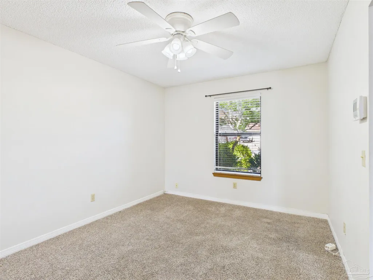
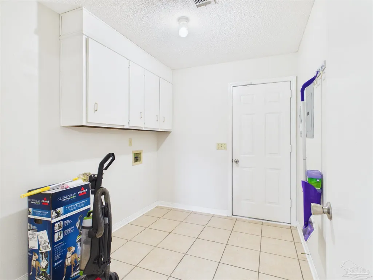
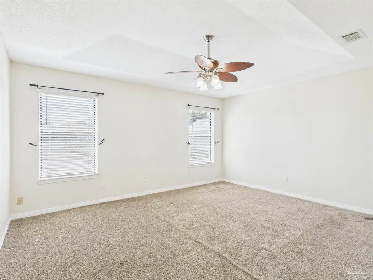
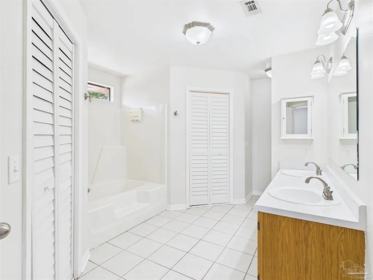
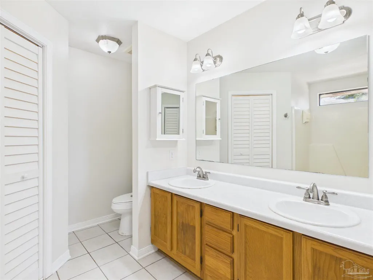
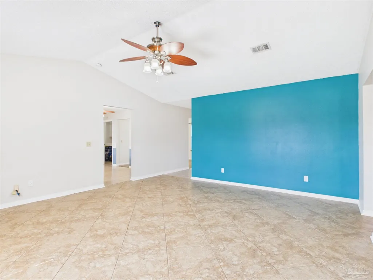
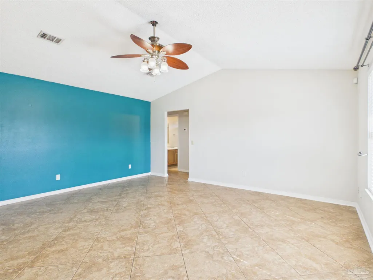
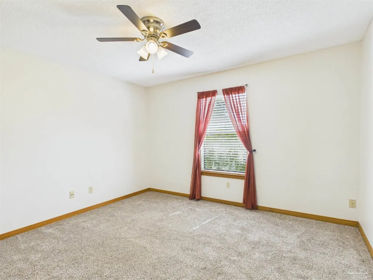
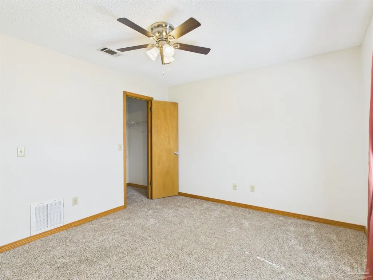
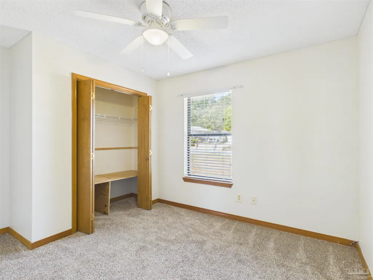
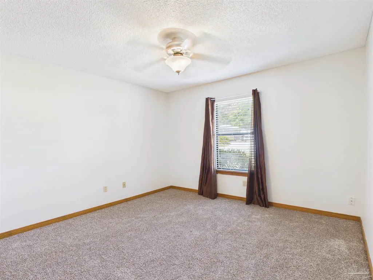
Welcome to 6073 Strickland Place, tucked away on a quiet cul-de-sac in the established Twin Oaks community of Pensacola. Move-in ready with newer major systems already taken care of. This well maintained 4 bedroom, 2 bath home offers peace of mind with a 2021 roof, water heater and HVAC are 2023, public utilities, and both gas and electric are available. Inside, you'll love the functional layout with spacious living areas, natural light, and comfortable flow for everyday living and entertaining. Outside you will enjoy mature trees providing shade and charm, along with a generously sized backyard offering plenty of room for your future pool, outdoor entertaining space, or garden retreat. Conveniently located near shopping, dining, schools, and just a short commute to NAS Pensacola, making this an ideal location for military families, first-time buyers, or anyone looking for convenience and community. Spend your weekends enjoying nearby white sandy beaches, local restaurants, shopping, parks, boat launches, and downtown Pensacola events. Residents of Twin Oaks love the easy access to NAS Pensacola and Corry Station. The garage features built-in shelving, offering excellent storage and organization space for tools, hobbies, or everyday convenience. For added peace of mind, an 8000KW whole-house generator will convey with the sale. Enjoy your fully fenced backyard with pets, gatherings, gardening or creating your own private retreat. The double gates on both sides of the home provide easy access, with one side offering RV parking equipped with a 30-amp service outlet. Home has pest/termite maintenance and annual inspections on the HVAC. Current utilities are $130/month for electric, $80/month for water/sewer, around $4100/year for homeowner's insurance, no HOA and no flood insurance. If you've been searching for a clean, well-cared for home with solid major systems, outdoor space, and a great location- let's welcome you home.
| Elementary School | Middle School | High School |
|---|---|---|
| Myrtle Grove Elementary School | WARRINGTON Middle School | Escambia High School |
| Price History | |
|---|---|
| 5/21/2026 | Listed $311,900 |
| 6/25/2026 | 1$309,900 |
| 9/14/2026 | 3$300,000 |
General Features
| Living Area | 1978 |
|---|---|
| Sewer | Public Sewer |
| Heating | Natural Gas |
| Cooling | Central Air,Ceiling Fan(s) |
| Roof | Shingle |
| Appliances | Gas Water Heater,Dishwasher,Microwave,Refrigerator |
| Garage Spaces | 2 |
| Architectural Style | Ranch |
| Pool Features | None |
| Construction Materials | Brick,Frame |
| Year Built | 1992 |
| Electric | Circuit Breakers |
| Stories Count | 1 |
| Levels | One |
| Property Subtype | Single Family Residence |
| Assoc Fee Paid Per | Annually |
| County | Escambia - Fl |
| New Construction | false |
| Property Type | Residential |
| HOA | false |
| Energy Efficient | Insulation,Insulated Walls |
| Subdivision Name | Twin Oaks |
| Garage Y/N | true |
| Full Baths | 2 |
| Status | Active |
| Directions | Heading south on Blue Angel Pkwy, turn left on Lillian Hwy, turn right on Fairfield Dr, left on Jackson St, right on 57th Ave, right on Schofield Dr, right on Strickland Pl, home is on the left. |
| High School | Escambia |
| City | Pensacola |
| Zoning Description | Res Single |
| Lot Size Units | Acres |
| Lot Size Square Feet | 12196.8 |
| Carport Y/N | false |
| Elementary School | Myrtle Grove |
| Property Attached Y/N | false |
| Showing Instructions | Appoint Only,See Agent Notes |
| Middle/Junior High School | WARRINGTON |
| Property Condition | Resale |
| Lease Considered Y/N | false |
| Listing Agent Name | Jessica Drew |
| Building Area Units | Square Feet |
| Primary Bedroom Level | First |
| Living Area Units | Square Feet |
| Standard Status | Active |
| First Bedroom Level | First |
Interior Features
| Interior Amenities | Baseboards |
|---|---|
| Flooring | Tile |
| Kitchen Level | First |
| Air Conditioning Y/N | true |
| Heating Y/N | true |
| Window Features | Double Pane Windows,Shutters |
| Total Bedrooms | 4 |
| Kitchen Features | Not Updated |
| Total Baths | 2 |
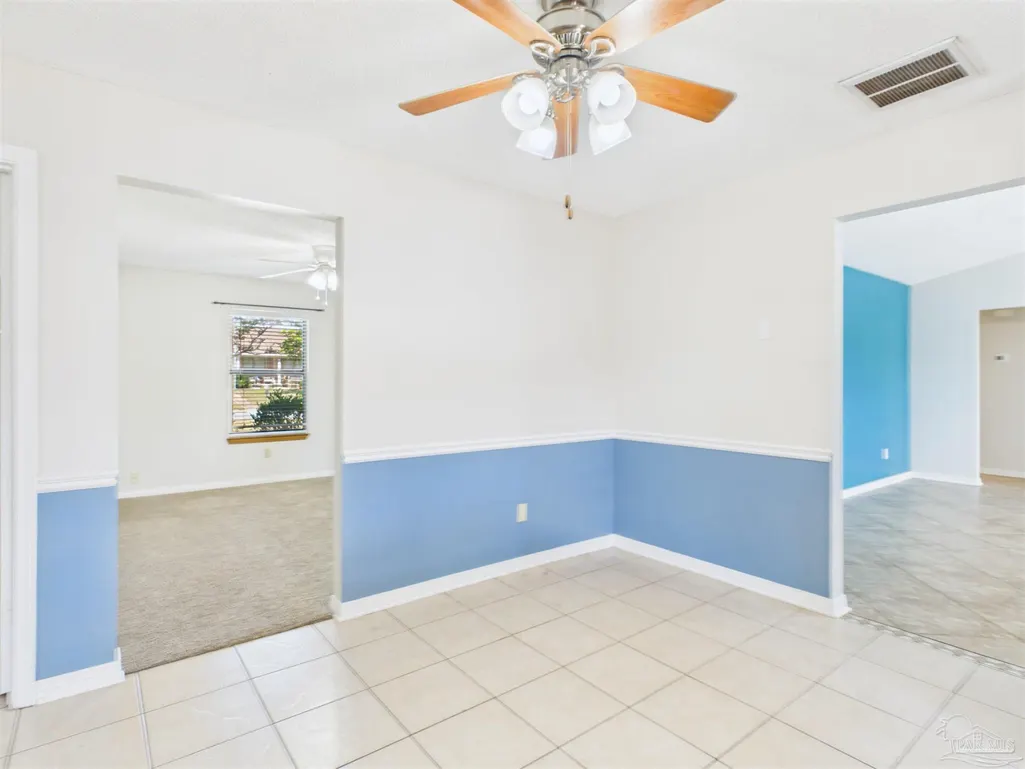
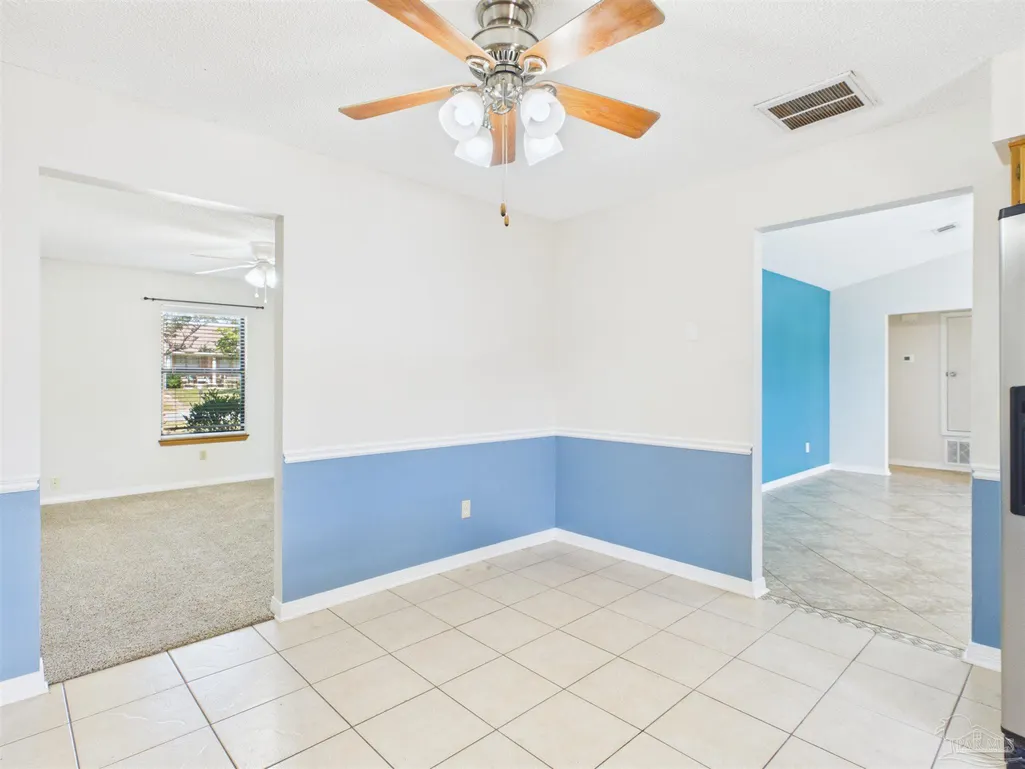
| Dining Room Features | Breakfast Bar,Eat-in Kitchen,Formal Dining Room |
| Kitchen Area | 259 |
| Kitchen Length | 18.5 |
| Kitchen Width | 14 |
| Primary on Main | 175.2 |
| Second Bedroom Length | 14.6 |
| Second Bedroom Width | 12 |
| Dining Room Area | 13.5 |
| Dining Room Width | 10 |
| Primary Bedroom Area | 248 |
| Primary Bedroom Length | 15.5 |
| Primary Bedroom Width | 16 |
| Dining Room Level | First |
| Dining Room Area | 135 |
| Second Bedroom Level | First |
Exterior Features
| Exterior Amenities | Lawn Pump,Sprinkler |
|---|---|
| Fencing | Back Yard |
| Parking Features | 2 Car Garage |
| Lot Features | Central Access,Cul-De-Sac,Interior Lot |
| Water Source | Public |
| Total Parking | 2 |
| Lot Size Area | 0.28 |
| Foundation Details | Slab |
| Building Area Total | 1978 |
| Lot Dimensions | 105x120 |
| Lot Size Acres | 0.28 |
| Covered Spaces | 2 |
| Door Features | Insulated Doors |
| Road Responsibility | County Maintained Road |
| Horse Y/N | false |
Amenities
- Foreclosure
- Views
- Short Sale
- New Construction
- Adult 55+
- Lease To Own
- No HOA Fees
- Furnished
- Primary On Main
- Air Conditioning
- Seller Finance
- Green
- Fixer Upper
- Horse
- Golf
- Fireplace
- Deck
- Garage
- Basement
- Pool
Property vs Single Family Average in 32506
Price
Year Built
 Copyright © 2026 by the Multiple Listing Service of the Pensacola Association of
REALTORS ® This information is believed to be accurate but is not guaranteed. Subject to verification by all parties. This data is copyrighted and may not be transmitted, re-transmitted, copied, framed, re-purposed, or altered in any way for any other site, individual and/or purpose without the express written permission of the Multiple Listing Service of the Pensacola Association of REALTORS ®. Florida
Copyright © 2026 by the Multiple Listing Service of the Pensacola Association of
REALTORS ® This information is believed to be accurate but is not guaranteed. Subject to verification by all parties. This data is copyrighted and may not be transmitted, re-transmitted, copied, framed, re-purposed, or altered in any way for any other site, individual and/or purpose without the express written permission of the Multiple Listing Service of the Pensacola Association of REALTORS ®. Florida
 Baldwin County Association Of Realtors®: All information deemed reliable but not guaranteed. All properties are subject to prior sale, change or withdrawal. Neither listing broker(s) or information provider(s) shall be responsible for any typographical errors, misinformation, misprints and shall be held totally harmless. Listing(s) information is provided for consumer's personal, non-commercial use and may not be used for any purpose other than to identify prospective properties consumers may
