
Price Reduction - Eco Friendly



Address
10568 Wilderness Ln, Pensacola, FL
Price
$ 265,000
Property Attributes
- MLS#685623
- TypeSingle Family
- Listing Status Active
- CountyEscambia - Fl
- CityPensacola
- AreaEscambia - Fl
- NeighborhoodMaple Oaks West
- Zip32534
- StyleContemporary
- Year Built2005
- Price$ 265,000
- Bedrooms3
- Full Bathrooms2
- Half Bathrooms0
- Sqr Footage1586
- Lot Size0.0918 Acres
Data Source:
Pensacola Association of REALTORS® (PARMLS)
Property Description
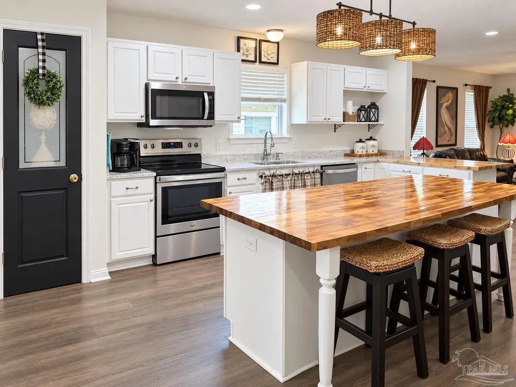
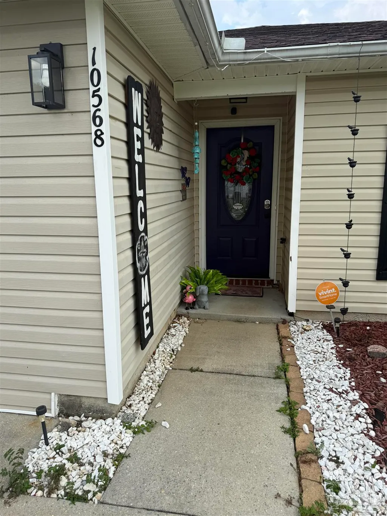
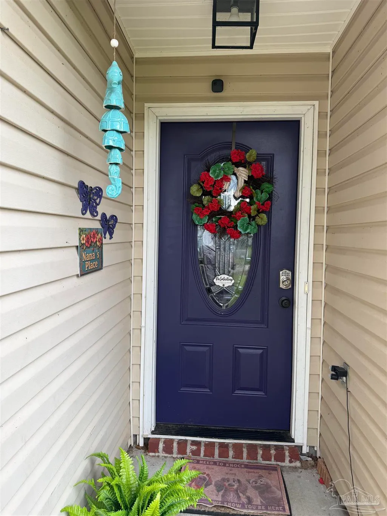
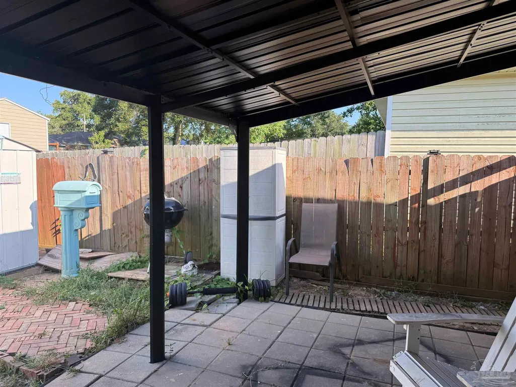
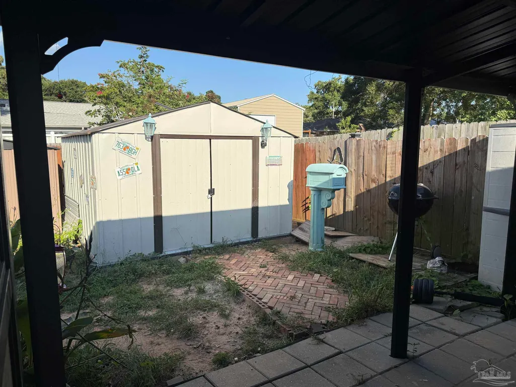
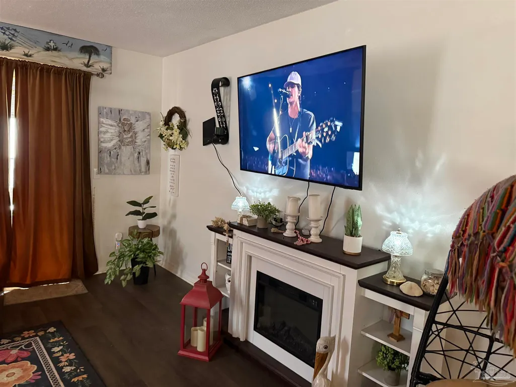
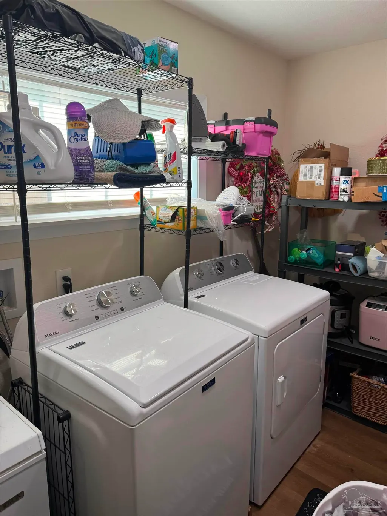
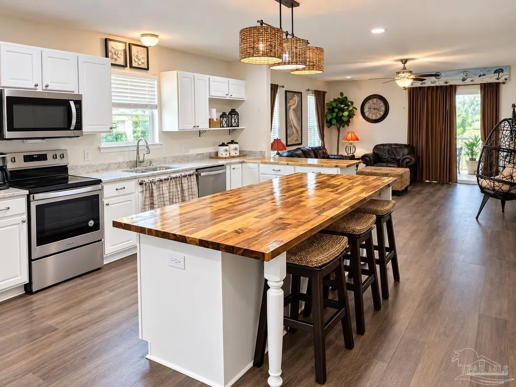
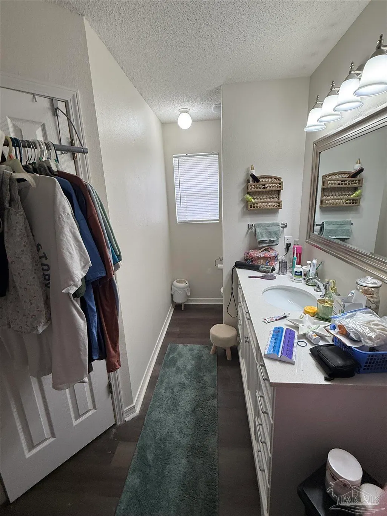
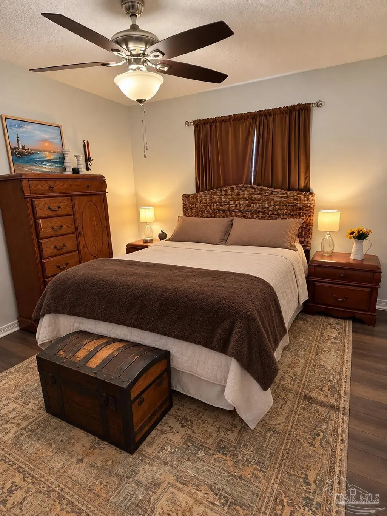
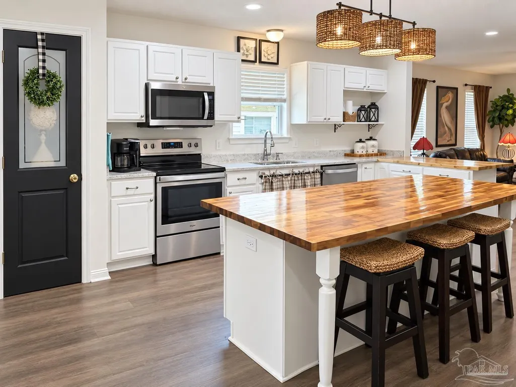
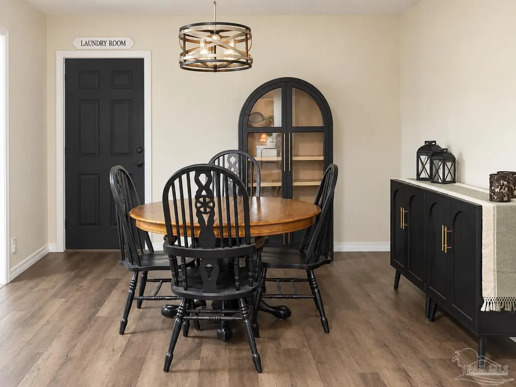
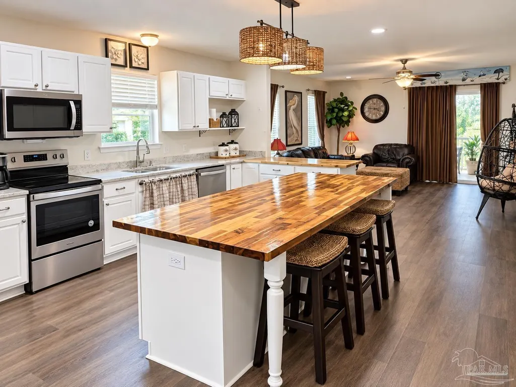
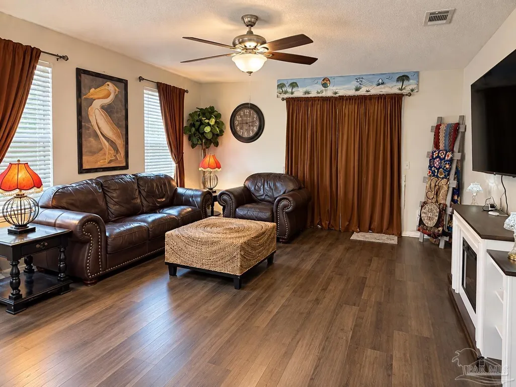
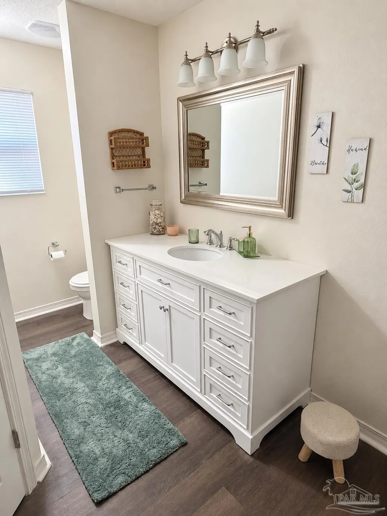
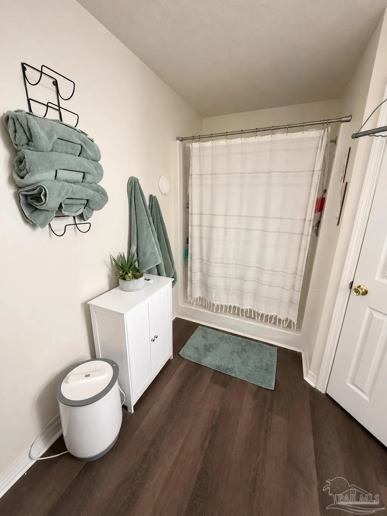
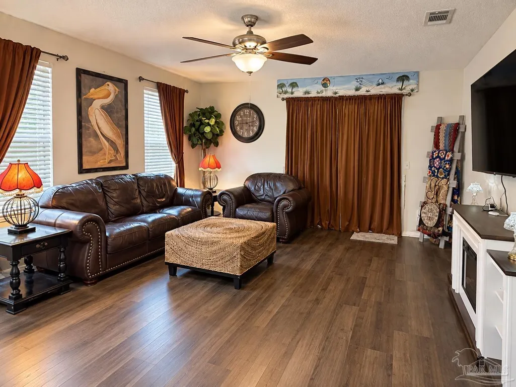
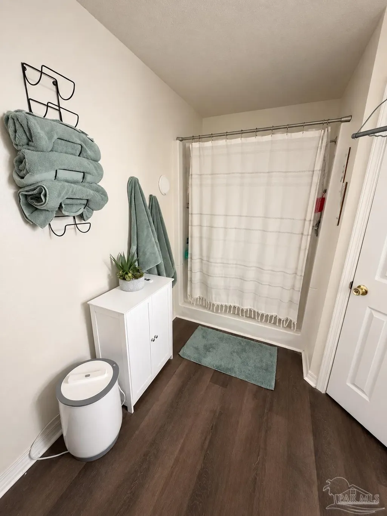
If Looks Can Be Deceiving, then Welcome to 10568 Wilderness Ln, a charming single-family home nestled in the North Pensacola, FL. This newly renovated open floor plan adds so much depth to the living area! Built in 2005, this property offers a delightful combination of style and comfort, spread across an upgraded 1,586 square feet from the before 1,346 square feet of living space. The home boasts three bedrooms, including a Owners suite with a beautiful vanity and a customer walk-in shower, and walk-in closet, providing a private retreat for relaxation. The heart of the home is the updated kitchen, complete with new stainless-steel appliances, a updated beautiful wood kitchen island, expanded countertops and a pantry. This opens to a living/dining combo area, making it perfect for family gatherings and entertainment. The home has beautiful new wood flooring throughout the home and featuring double pane windows that ensure energy efficiency. Externally, the property features a well-maintained shingle roof and sits on a 0.0918-acre lot with an interior lot layout, providing ample outdoor space for children to play and adults to relax and a storage shed already installed. Excellent choice for first-time homebuyers or those looking to invest in a thriving community. Located conveniently near schools such as L. D. McArthur Elementary, Ransom Middle School, and J. M. Tate Senior High School, the property also offers easy access to local amenities, ensuring a balanced lifestyle of convenience and quiet suburban living. 10568 Wilderness Ln is a fantastic opportunity to own a piece of Pensacola paradise, blending modern amenities with a welcoming community atmosphere.
| Elementary School | Middle School | High School |
|---|---|---|
| Mcarthur Elementary School | RANSOM Middle School | Tate High School |
| Price History | |
|---|---|
| 7/9/2026 | Listed $275,000 |
| 9/22/2026 | 4$265,000 |
General Features
| Living Area | 1586 |
|---|---|
| Sewer | Public Sewer |
| Heating | Central |
| Cooling | Central Air,Ceiling Fan(s) |
| Possession | Close Of Escrow |
| Roof | Shingle |
| Appliances | Electric Water Heater,Dishwasher,Disposal,Microwave,Refrigerator |
| HOA Fee | 175 |
| Garage Spaces | 1 |
| Association Fee Includes | Association,None |
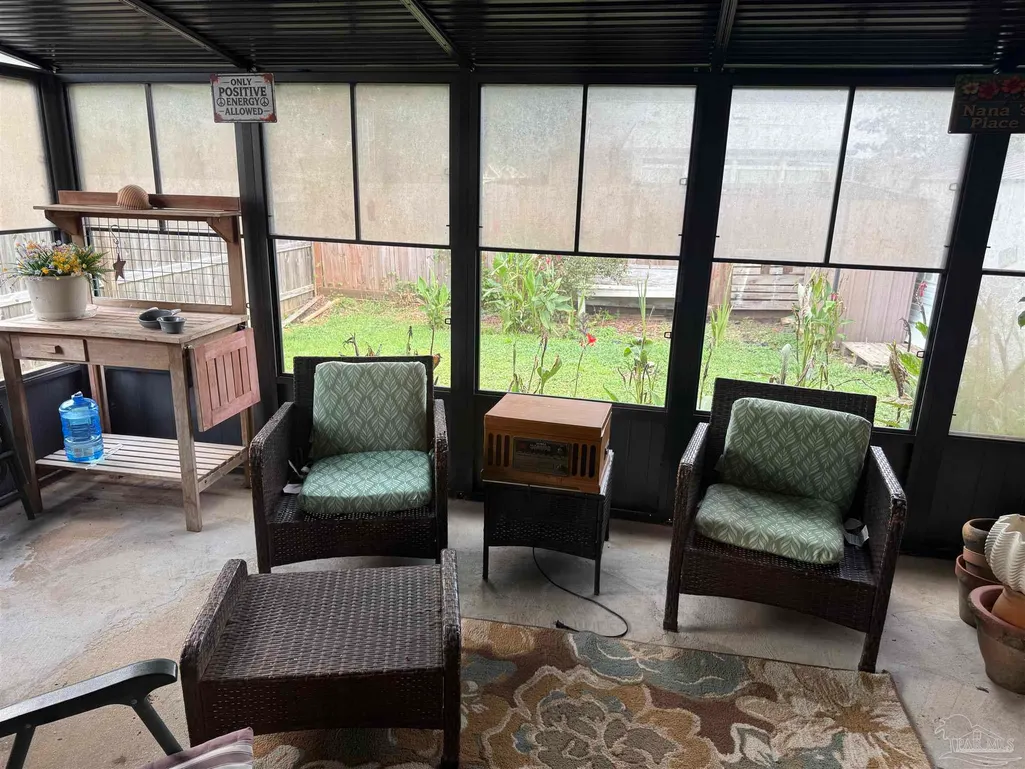
| Patio/Porch Features | Porch |
| Architectural Style | Contemporary |
| Pool Features | None |
| Construction Materials | Frame |
| Year Built | 2005 |
| Electric | Copper Wiring |
| Stories Count | 1 |
| Levels | One |
| Property Subtype | Single Family Residence |
| Assoc Fee Paid Per | Annually |
| County | Escambia - Fl |
| New Construction | false |
| Property Type | Residential |
| HOA | true |
| Energy Efficient | Insulation,Ridge Vent |
| Subdivision Name | Maple Oaks West |
| Garage Y/N | true |
| Full Baths | 2 |
| Special Listing Conditions | As Is |
| Status | Active |
| Directions | N on Chemstrand, take left on Ten Mile Rd, turn right on Tara Dawn left on Chippewa Way right onto Wilderness LN. |
| High School | Tate |
| City | Pensacola |
| Zoning Description | Res Single |
| Lot Size Units | Acres |
| Lot Size Square Feet | 3998.808 |
| Carport Y/N | false |
| Elementary School | Mcarthur |
| Property Attached Y/N | false |
| Showing Instructions | Par Supra Lockbox,See Agent Notes,Showingtime |
| Middle/Junior High School | RANSOM |
| Property Condition | Resale |
| Lease Considered Y/N | false |
| Listing Agent Name | Ursula Jones |
| Building Area Units | Square Feet |
| Primary Bedroom Level | First |
| Living Area Units | Square Feet |
| Standard Status | Active |
Interior Features
| Interior Amenities | Ceiling Fan(s) |
|---|---|
| Flooring | Vinyl |
| Kitchen Level | First |
| Air Conditioning Y/N | true |
| Heating Y/N | true |
| Window Features | Double Pane Windows,Blinds |
| Laundry Features | Inside |
| Total Bedrooms | 3 |
| Living Room Level | First |
| Kitchen Features | Remodeled,Granite Counters,Kitchen Island |
| Total Baths | 2 |
| Dining Room Features | Breakfast Bar,Eat-in Kitchen,Formal Dining Room |
Exterior Features
| Fencing | Back Yard,Privacy |
|---|---|
| Parking Features | Garage |
| Lot Features | Interior Lot |
| Water Source | Public |
| Total Parking | 2 |
| Lot Size Area | 0.0918 |
| Foundation Details | Slab |
| Building Area Total | 1586 |
| Lot Size Acres | 0.0918 |
| Covered Spaces | 1 |
| Road Responsibility | County Maintained Road |
| Horse Y/N | false |
Amenities
- Foreclosure
- Views
- Short Sale
- New Construction
- Adult 55+
- Lease To Own
- No HOA Fees
- Furnished
- Primary On Main
- Air Conditioning
- Seller Finance
- Green
- Fixer Upper
- Horse
- Golf
- Fireplace
- Deck
- Garage
- Basement
- Pool
Property vs Single Family Average in 32534
Price
Year Built
 Copyright © 2026 by the Multiple Listing Service of the Pensacola Association of
REALTORS ® This information is believed to be accurate but is not guaranteed. Subject to verification by all parties. This data is copyrighted and may not be transmitted, re-transmitted, copied, framed, re-purposed, or altered in any way for any other site, individual and/or purpose without the express written permission of the Multiple Listing Service of the Pensacola Association of REALTORS ®. Florida
Copyright © 2026 by the Multiple Listing Service of the Pensacola Association of
REALTORS ® This information is believed to be accurate but is not guaranteed. Subject to verification by all parties. This data is copyrighted and may not be transmitted, re-transmitted, copied, framed, re-purposed, or altered in any way for any other site, individual and/or purpose without the express written permission of the Multiple Listing Service of the Pensacola Association of REALTORS ®. Florida
 Baldwin County Association Of Realtors®: All information deemed reliable but not guaranteed. All properties are subject to prior sale, change or withdrawal. Neither listing broker(s) or information provider(s) shall be responsible for any typographical errors, misinformation, misprints and shall be held totally harmless. Listing(s) information is provided for consumer's personal, non-commercial use and may not be used for any purpose other than to identify prospective properties consumers may
