











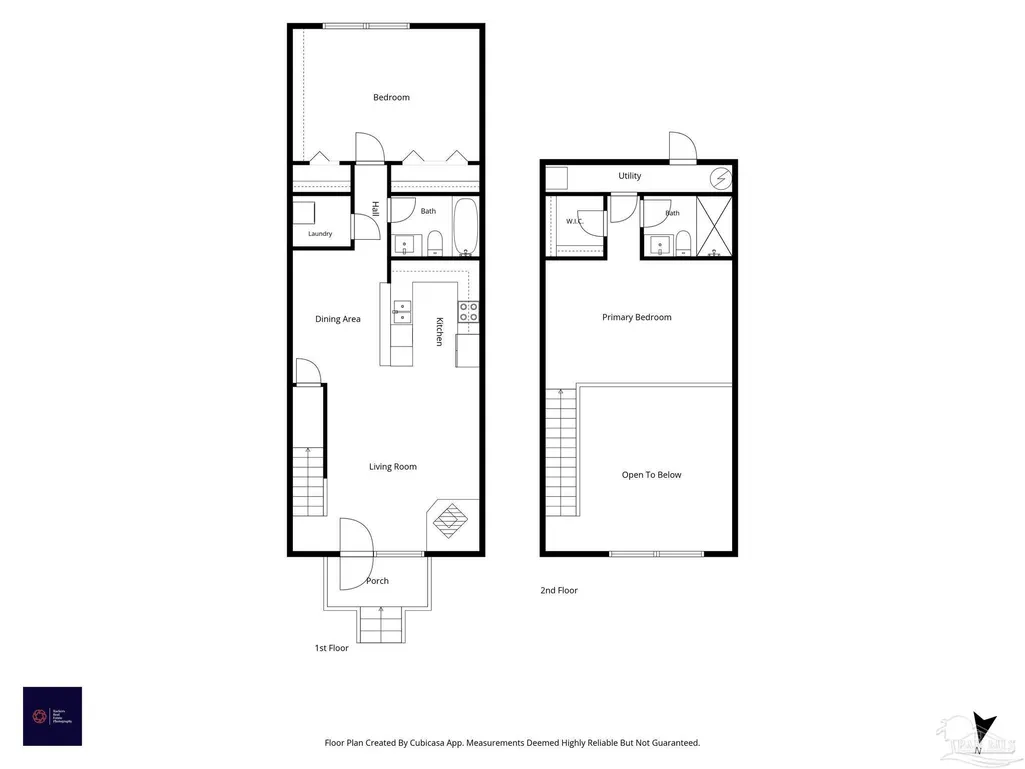
Address
1020 E Jordan St B, Pensacola, FL
Price
$ 299,900
Property Attributes
- MLS#687378
- TypeSingle Family
- Listing Status Active
- CountyEscambia - Fl
- CityPensacola
- AreaEscambia - Fl
- NeighborhoodMcmillan Manor
- Zip32503
- StyleColonial
- Year Built1938
- Price$ 299,900
- Bedrooms2
- Full Bathrooms2
- Half Bathrooms0
- Sqr Footage1224
- Lot Size0.02 Acres
Data Source:
Pensacola Association of REALTORS® (PARMLS)
Property Description
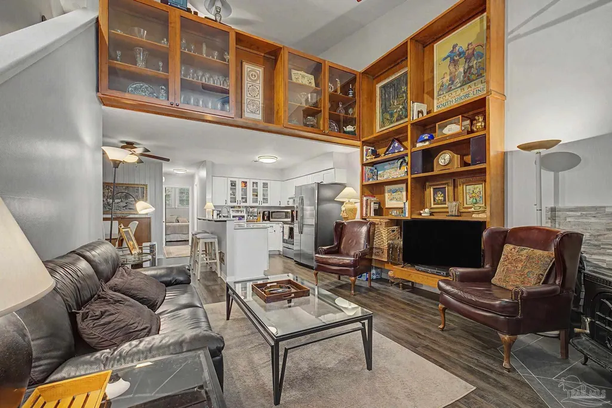
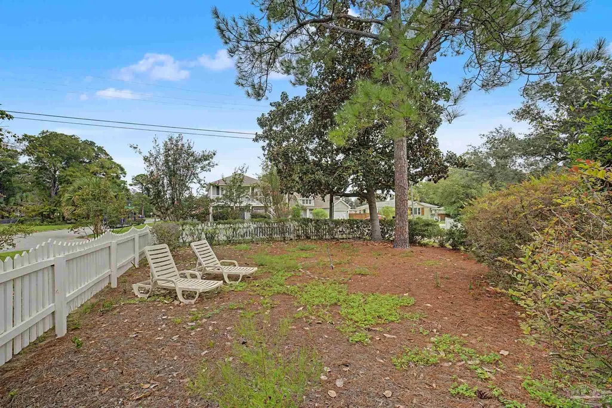
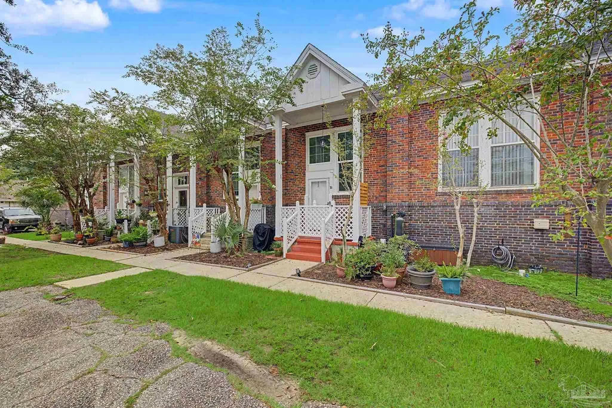
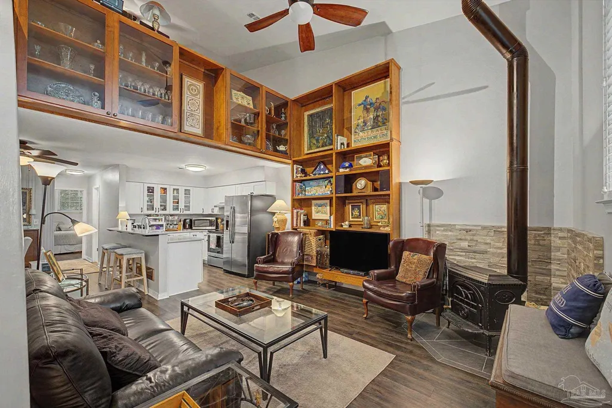
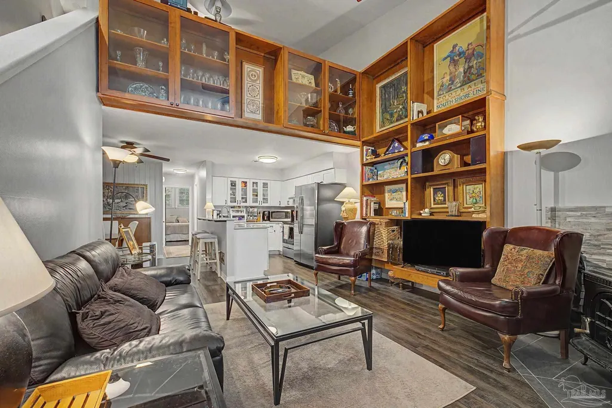
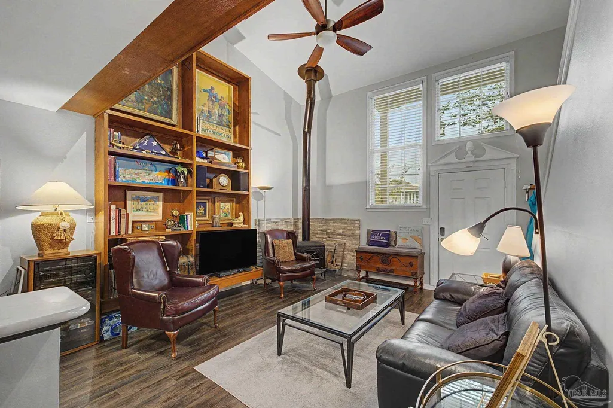
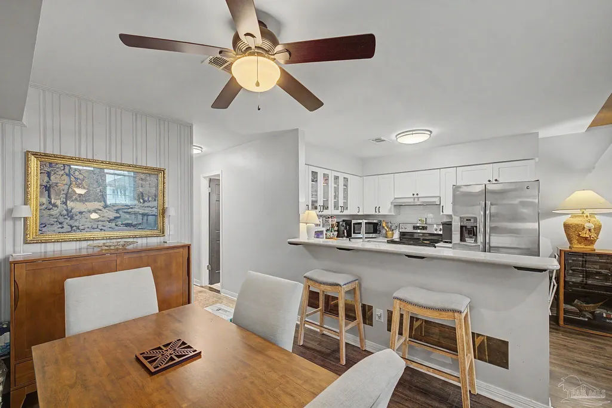
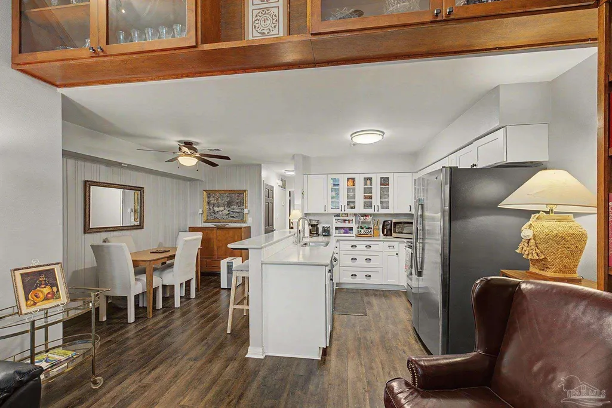
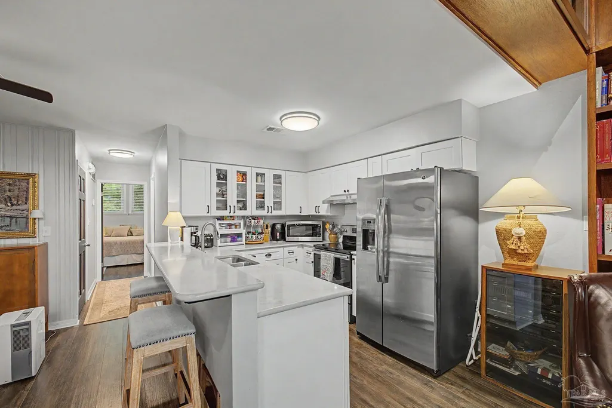
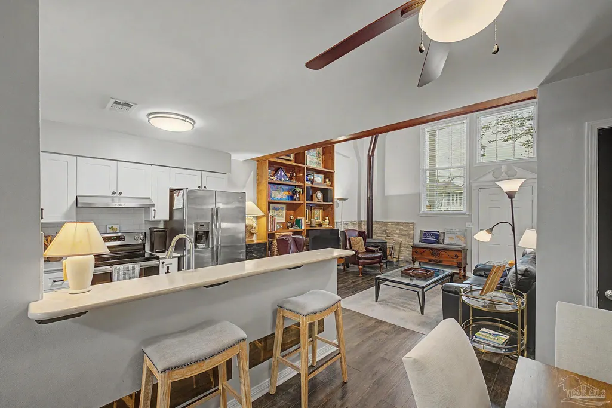
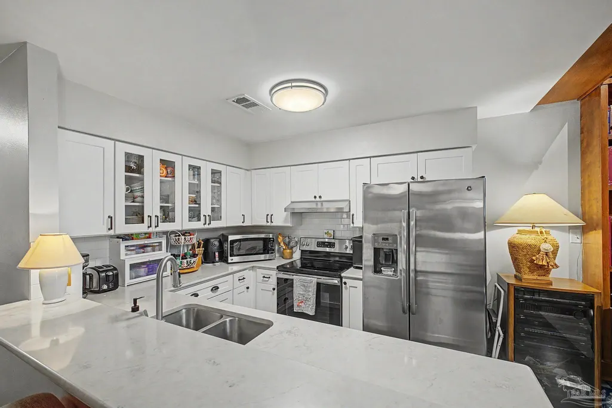
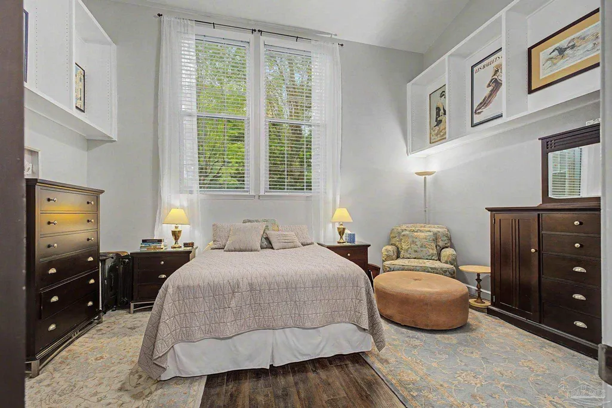
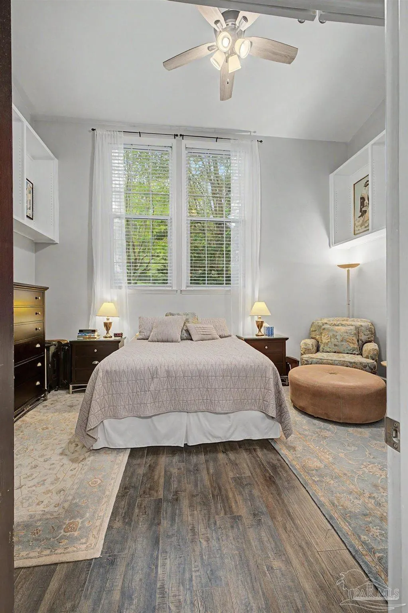
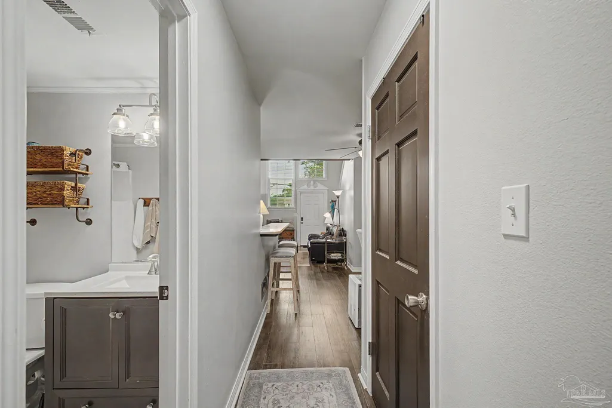
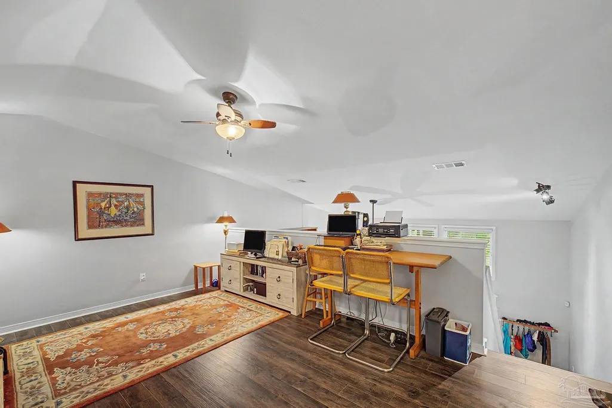
Affordable East Hill Living with Historic Character. Experience the perfect blend of urban convenience and Southern charm in this unique East Hill townhouse. Once part of the historic McMillan Schoolhouse, this property was transformed into stylish townhomes, offering a one-of-a-kind living experience you won’t find anywhere else. The open-concept loft design is filled with natural light from highlighting the soaring 13-foot ceilings in the living room. A beautiful wood-burning stove adds cozy warmth, while custom built-in bookcases provide the ideal space to showcase art, collectibles, and personal treasures. Additional built-ins in the bedroom offer smart, attractive storage. Recent upgrades include a new roof (2021) and impact windows with a 30 year transferable warranty, adding peace of mind and energy efficiency. The neighborhood is exceptionally quiet, yet walkable to local favorites like J’s Bakery and East Hill Pizza, and just a short bike ride to Bayview Park and Bayou Texar. You’re minutes from downtown Pensacola’s dining, nightlife, theaters, museums, the Community Maritime Park, and of course, Pensacola’s world-famous white-sand beaches. This is truly a one-of-a-kind property—a rare opportunity to enjoy historic architecture, modern updates, and unbeatable East Hill convenience at an affordable price. The very reasonably priced HOA covers grounds keeping as well as water and sewer.
| Elementary School | Middle School | High School |
|---|---|---|
| Oj Semmes Elementary School | WORKMAN Middle School | Washington High School |
| Price History | |
|---|---|
| 8/12/2026 | Listed $299,900 |
General Features
| Living Area | 1224 |
|---|---|
| Sewer | Public Sewer |
| Heating | Central |
| Cooling | Central Air,Ceiling Fan(s) |
| Utilities | Cable Available |
| Possession | Close Of Escrow |
| Roof | Composition |
| Appliances | Electric Water Heater,Dishwasher,Microwave |
| HOA Fee | 1980 |
| Association Fee Includes | Association,Maintenance Grounds,Water/Sewer |
| Patio/Porch Features | Porch |
| Architectural Style | Colonial |
| Pool Features | None |
| Construction Materials | Brick,Frame |
| Year Built | 1938 |
| Electric | Circuit Breakers |
| Stories Count | 2 |
| Levels | Two |
| Unit Number | B |
| Property Subtype | Residential Attached |
| Assoc Fee Paid Per | Annually |
| County | Escambia - Fl |
| New Construction | false |
| Property Type | Residential Attached |
| HOA | true |
| Subdivision Name | Mcmillan Manor |
| Garage Y/N | false |
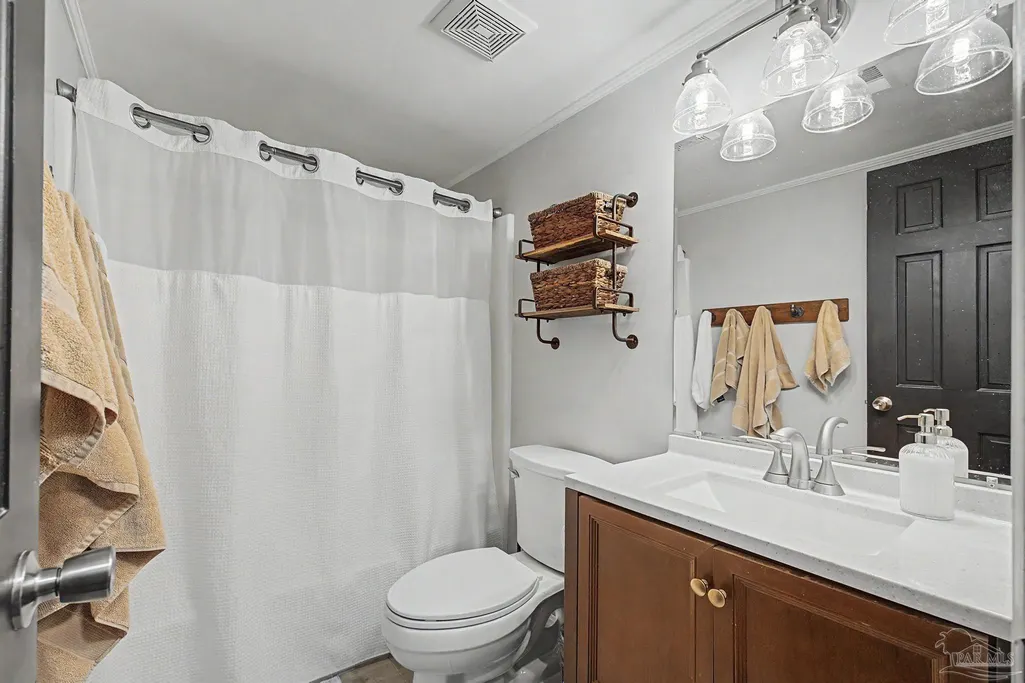
| Full Baths | 2 |
| Status | Active |
| Directions | Head North on 12th Ave, then left on Maxwell St. Unit B will be on the left. While the property address is Jordan St unit B faces Maxwell St. |
| High School | Washington |
| City | Pensacola |
| Zoning Description | Res Multi |
| Lot Size Units | Acres |
| Lot Size Square Feet | 871.2 |
| Carport Y/N | false |
| Elementary School | Oj Semmes |
| Property Attached Y/N | true |
| Showing Instructions | Appoint Only,Par Supra Lockbox,Text Listing Agent |
| Middle/Junior High School | WORKMAN |
| Property Condition | Resale |
| Lease Considered Y/N | false |
| Listing Agent Name | Durward Smith |
| Building Area Units | Square Feet |
| Primary Bedroom Level | First |
| Living Area Units | Square Feet |
| Standard Status | Active |
Interior Features
| Interior Amenities | Storage,High Ceilings |
|---|---|
| Flooring | Tile |
| Fireplace Features | Wood Burning Stove |
| Kitchen Level | First |
| Air Conditioning Y/N | true |
| Heating Y/N | true |
| Fireplace Y/N | true |
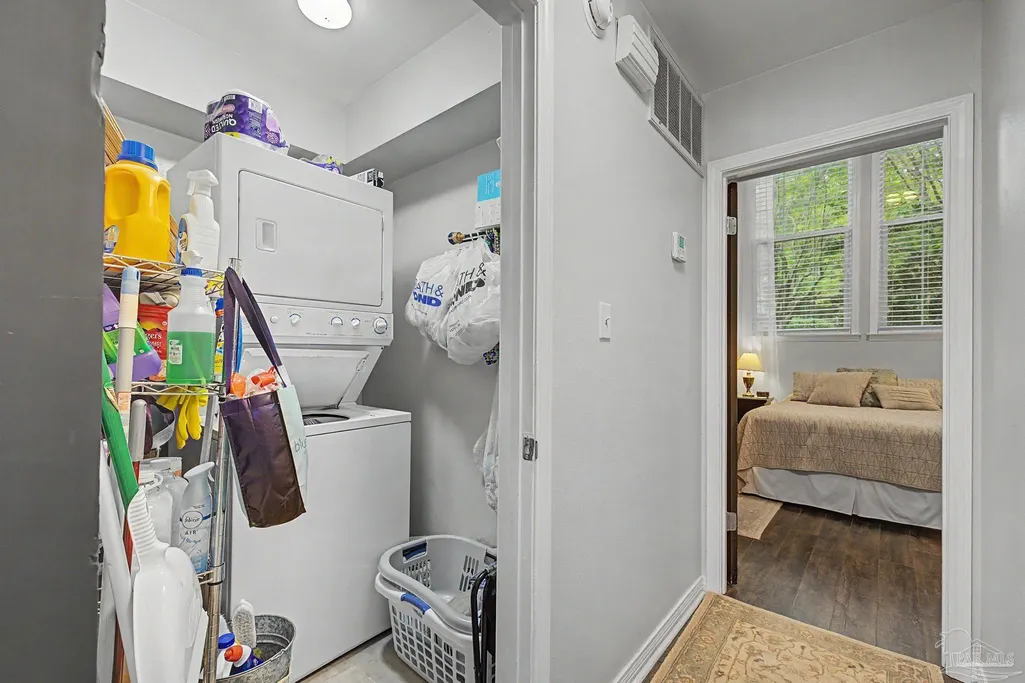
| Laundry Features | Inside,W/D Hookups |
| Total Bedrooms | 2 |
| Living Room Level | First |
| Kitchen Features | Remodeled |
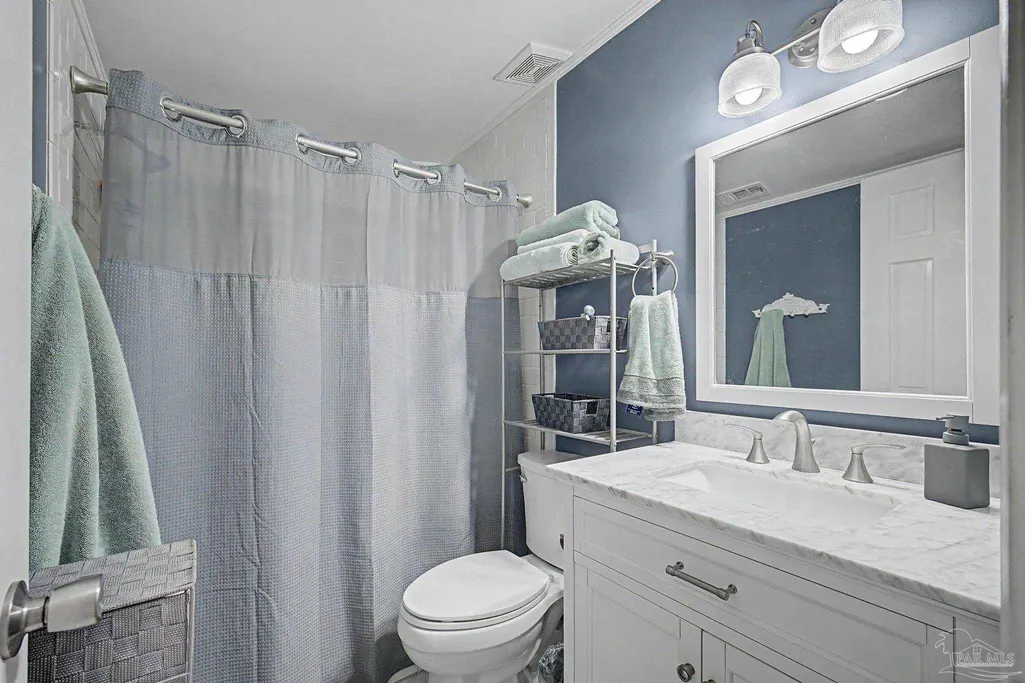
| Total Baths | 2 |
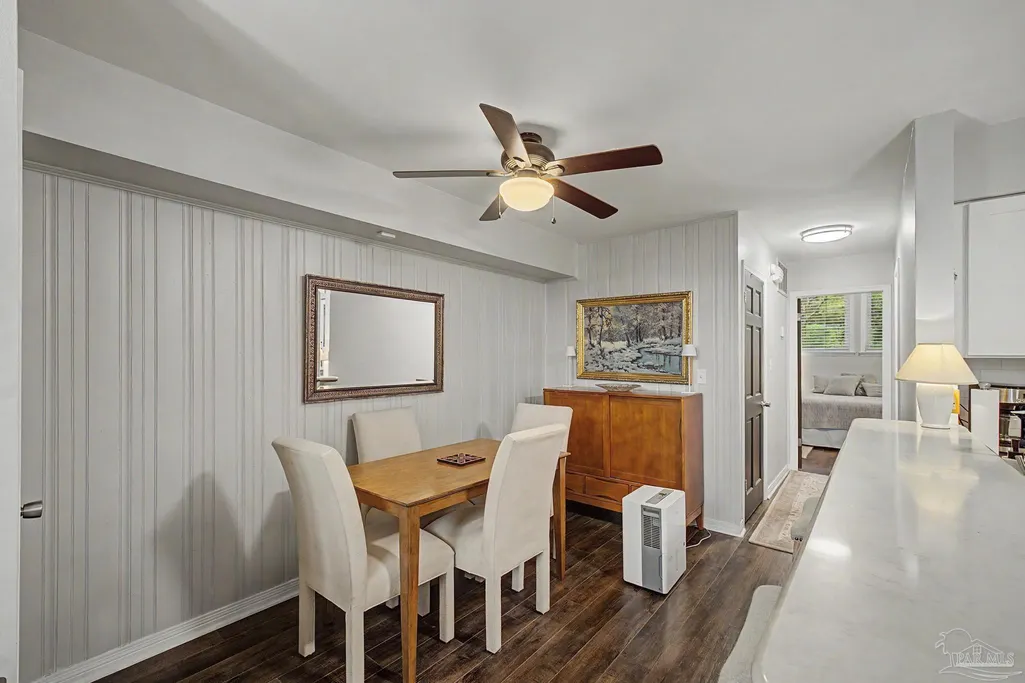
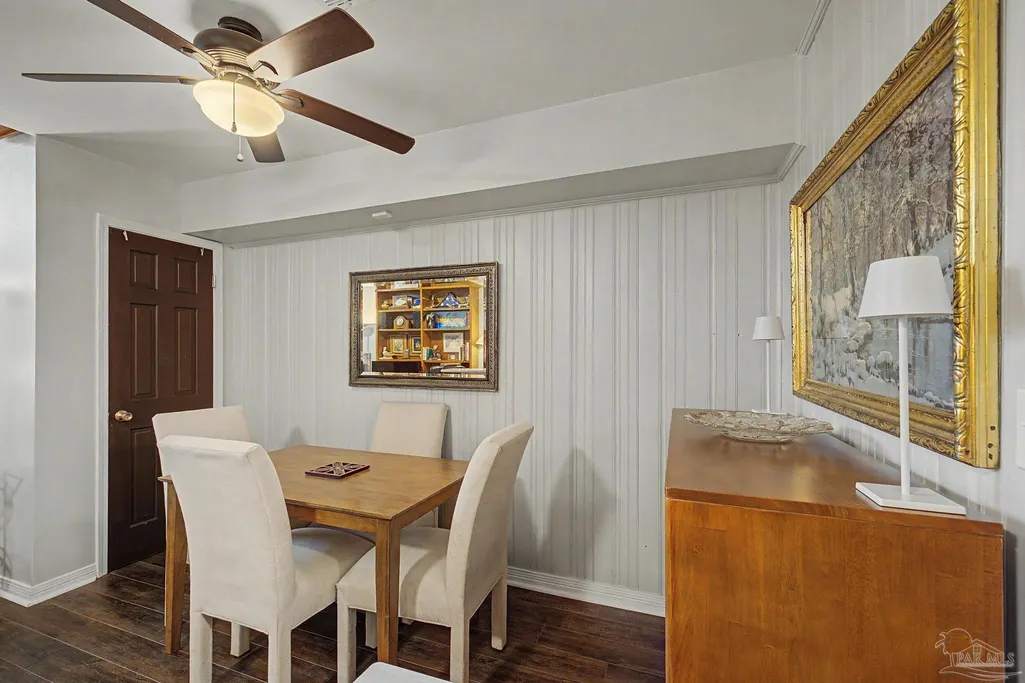
| Dining Room Features | Living/Dining Combo |
| Kitchen Area | 66.74 |
| Kitchen Length | 9.4 |
| Kitchen Width | 7.1 |
| Dining Room Area | 11.9 |
| Dining Room Width | 8.9 |
| Living Room Area | 205.5 |
| Living Room Length | 13.7 |
| Living Room Width | 15 |
| Primary Bedroom Area | 191.52 |
| Primary Bedroom Length | 16.8 |
| Primary Bedroom Width | 11.4 |
| Dining Room Level | First |
| Dining Room Area | 105.91 |
| Bathroom 1 Level | Second |
Exterior Features
| Parking Features | 2 Space/Unit |
|---|---|
| Lot Features | Interior Lot |
| Water Source | Public |
| Total Parking | 2 |
| Lot Size Area | 0.02 |
| Foundation Details | Off Grade |
| Building Area Total | 1224 |
| Lot Dimensions | 18X50 |
| Lot Size Acres | 0.02 |
| Road Responsibility | Public Maintained Road |
| Horse Y/N | false |
Amenities
- Foreclosure
- Views
- Short Sale
- New Construction
- Adult 55+
- Lease To Own
- No HOA Fees
- Furnished
- Primary On Main
- Air Conditioning
- Seller Finance
- Green
- Fixer Upper
- Horse
- Golf
- Fireplace
- Deck
- Garage
- Basement
- Pool
Property vs Single Family Average in 32503
Price
Year Built
 Copyright © 2026 by the Multiple Listing Service of the Pensacola Association of
REALTORS ® This information is believed to be accurate but is not guaranteed. Subject to verification by all parties. This data is copyrighted and may not be transmitted, re-transmitted, copied, framed, re-purposed, or altered in any way for any other site, individual and/or purpose without the express written permission of the Multiple Listing Service of the Pensacola Association of REALTORS ®. Florida
Copyright © 2026 by the Multiple Listing Service of the Pensacola Association of
REALTORS ® This information is believed to be accurate but is not guaranteed. Subject to verification by all parties. This data is copyrighted and may not be transmitted, re-transmitted, copied, framed, re-purposed, or altered in any way for any other site, individual and/or purpose without the express written permission of the Multiple Listing Service of the Pensacola Association of REALTORS ®. Florida
 Baldwin County Association Of Realtors®: All information deemed reliable but not guaranteed. All properties are subject to prior sale, change or withdrawal. Neither listing broker(s) or information provider(s) shall be responsible for any typographical errors, misinformation, misprints and shall be held totally harmless. Listing(s) information is provided for consumer's personal, non-commercial use and may not be used for any purpose other than to identify prospective properties consumers may
