






















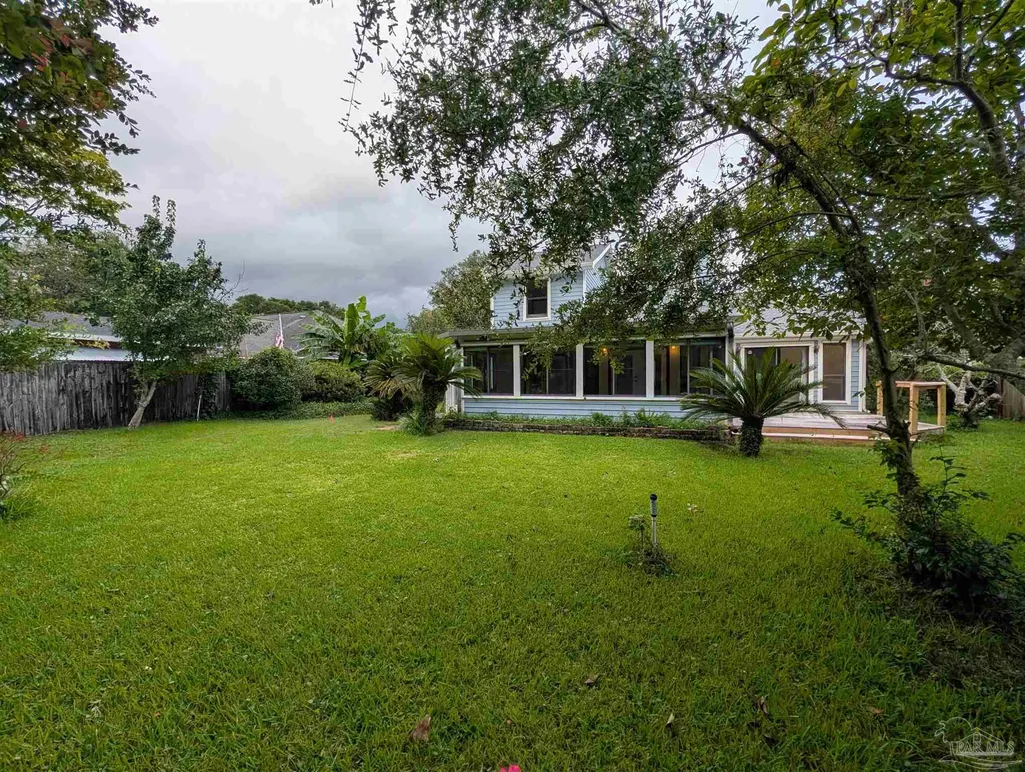
Address
6563 Chula Vista, Pensacola, FL
Price
$ 425,000
Property Attributes
- MLS#687916
- TypeSingle Family
- Listing Status Contingent
- CountyEscambia - Fl
- CityPensacola
- AreaEscambia - Fl
- NeighborhoodLa Mirage
- Zip32504
- StyleContemporary, Craftsman, Traditional
- Year Built1986
- Price$ 425,000
- Bedrooms4
- Full Bathrooms2
- Half Bathrooms1
- Sqr Footage2210
- Lot Size0.3 Acres
Data Source:
Pensacola Association of REALTORS® (PARMLS)
Property Description
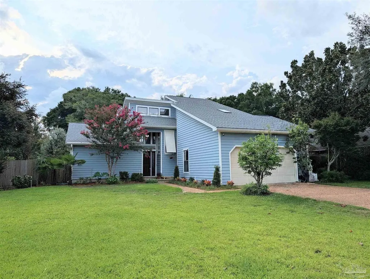
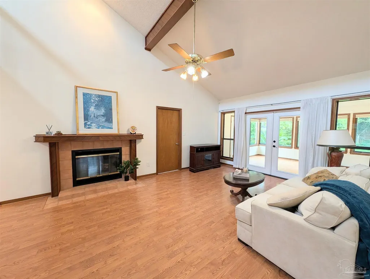
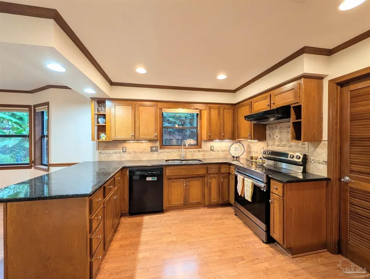
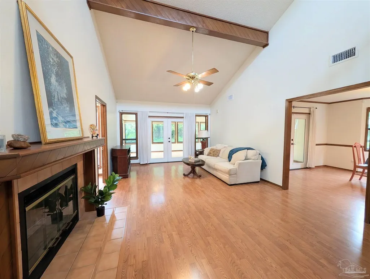
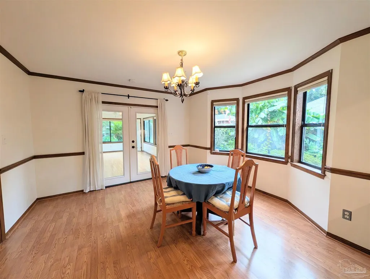
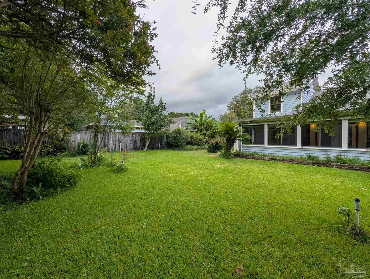
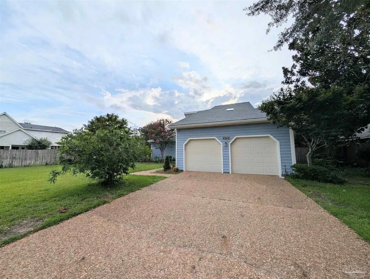
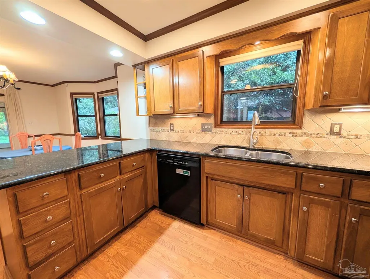
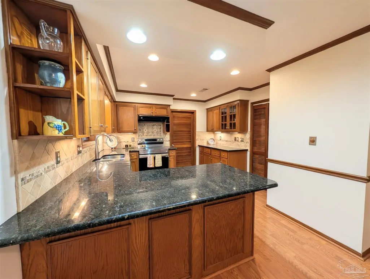
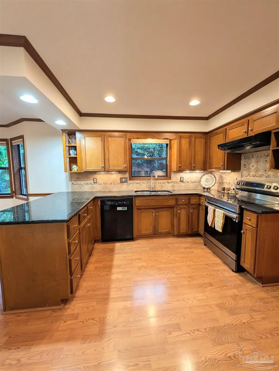
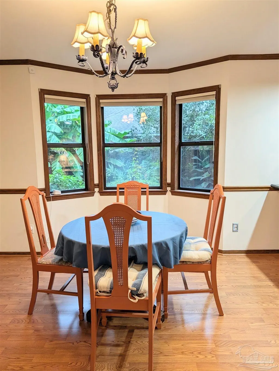
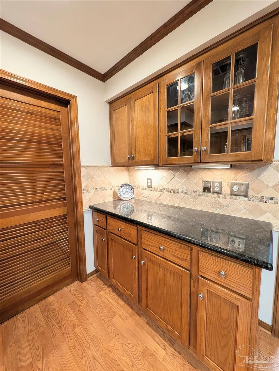
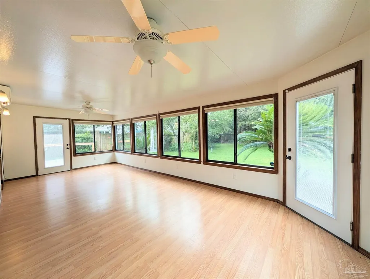
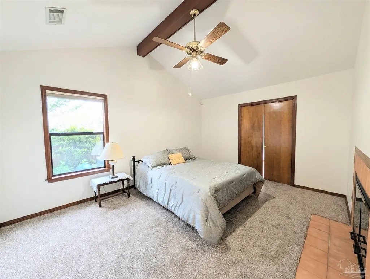
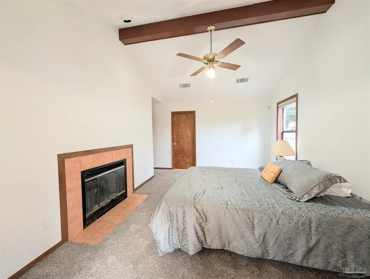
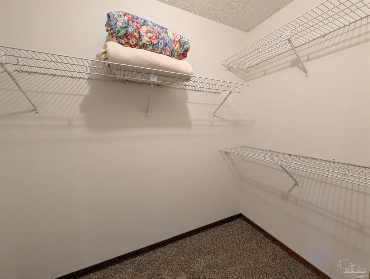
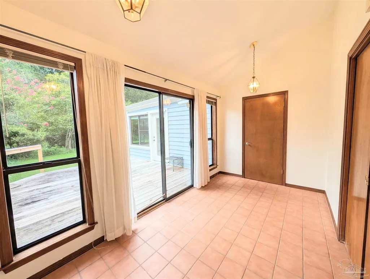
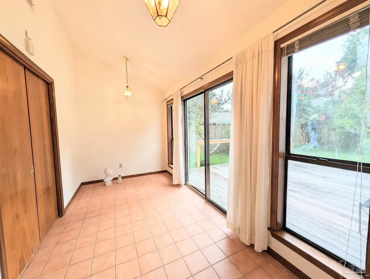
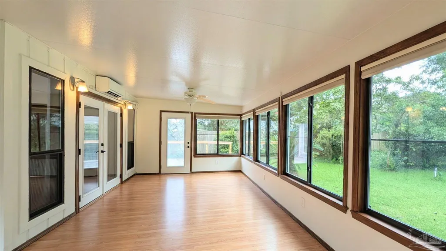
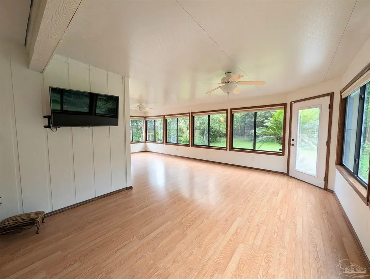
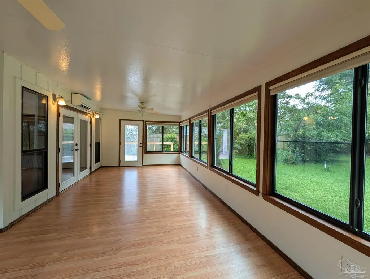
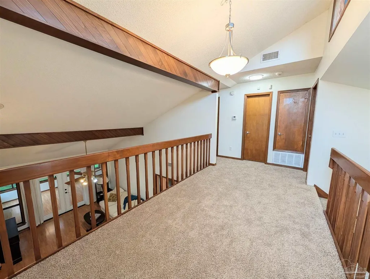
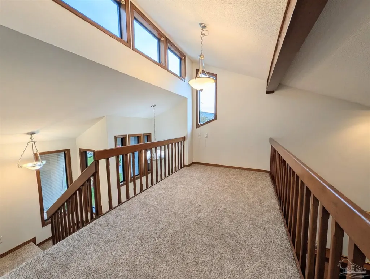
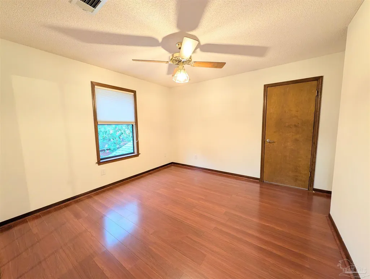
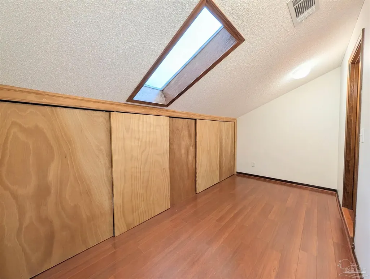
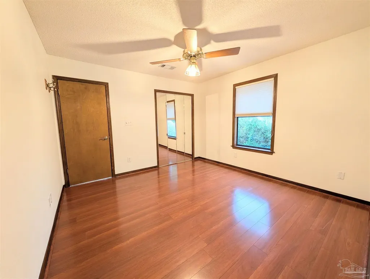
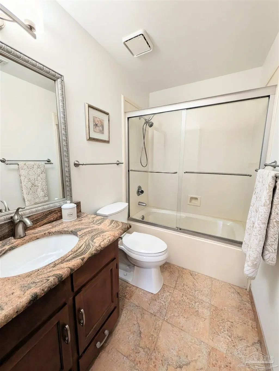
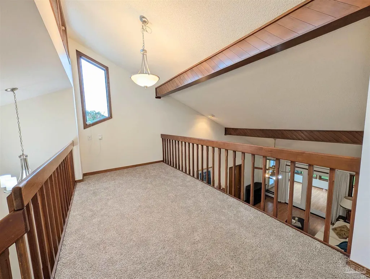
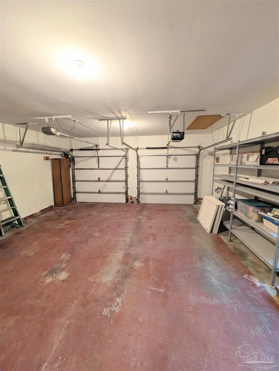
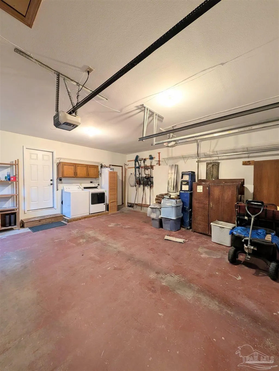
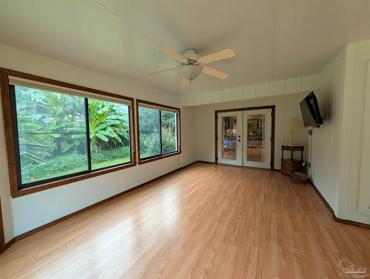
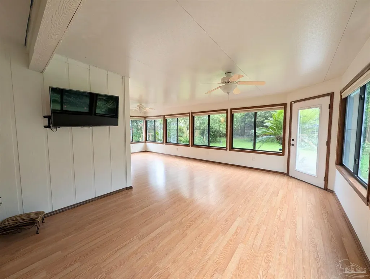
Location, Location, Location!!!! Between Scenic Heights, Scenic Hills and Belvedere Park and not far from Spanish Trail & Creighton Rd intersection. This striking 2-story, 3 bedroom/ 2.5 bathroom (plus bonus room) sits in La Mirage, a well-established neighborhood with stunningly kept homes. Sits on 0.3 acres set back to enjoy an elegant front yard and driveway into your 2-car garage; and still leaves room for a serene backyard that you can enjoy from a large open wood deck off the 1st floor master and the expansively conditioned FL room that extends the home as the living room. Modern modular in design with a proportionate sized kitchen/dining room with finely milled cabinets and granite countertops and full of natural light. Primary bedroom has its own sitting area that leads to the back deck and living room. Shower renovated relatively recently and ample closet space. First floor culminates into the massive "roller skating rink" of a FL living room that is engulfed with very large windows through its perimeter and enables you to enjoy the mature backyard. Headed upstairs you land in a practical loft area that leads to decently sized 2d/3d bedrooms and second full bathroom. Wait, there's more! A large bonus room along the width of the home that has a lot of built in storage - perfect for a major office, craft/hobby room, or even another bedroom with a skylight for natural light and quiet - a bit away from the center of the home. It has been meticulously taken care of and now prepared to show it to you in its great splendor. The home is ready to pull you in and surprise you with how homely it will feel and how convenient it is to the mall, airport, freeway but concurrently how quietly "distant" it will seem from the bustling streets. Don't believe me? Then come experience this home for yourself! Ask your agent to book a showing before it is gone.
| Elementary School | Middle School | High School |
|---|---|---|
| Scenic Heights Elementary School | FERRY PASS Middle School | Washington High School |
| Price History | |
|---|---|
| 8/23/2026 | Listed $425,000 |
General Features
| Living Area | 2210 |
|---|---|
| Sewer | Public Sewer |
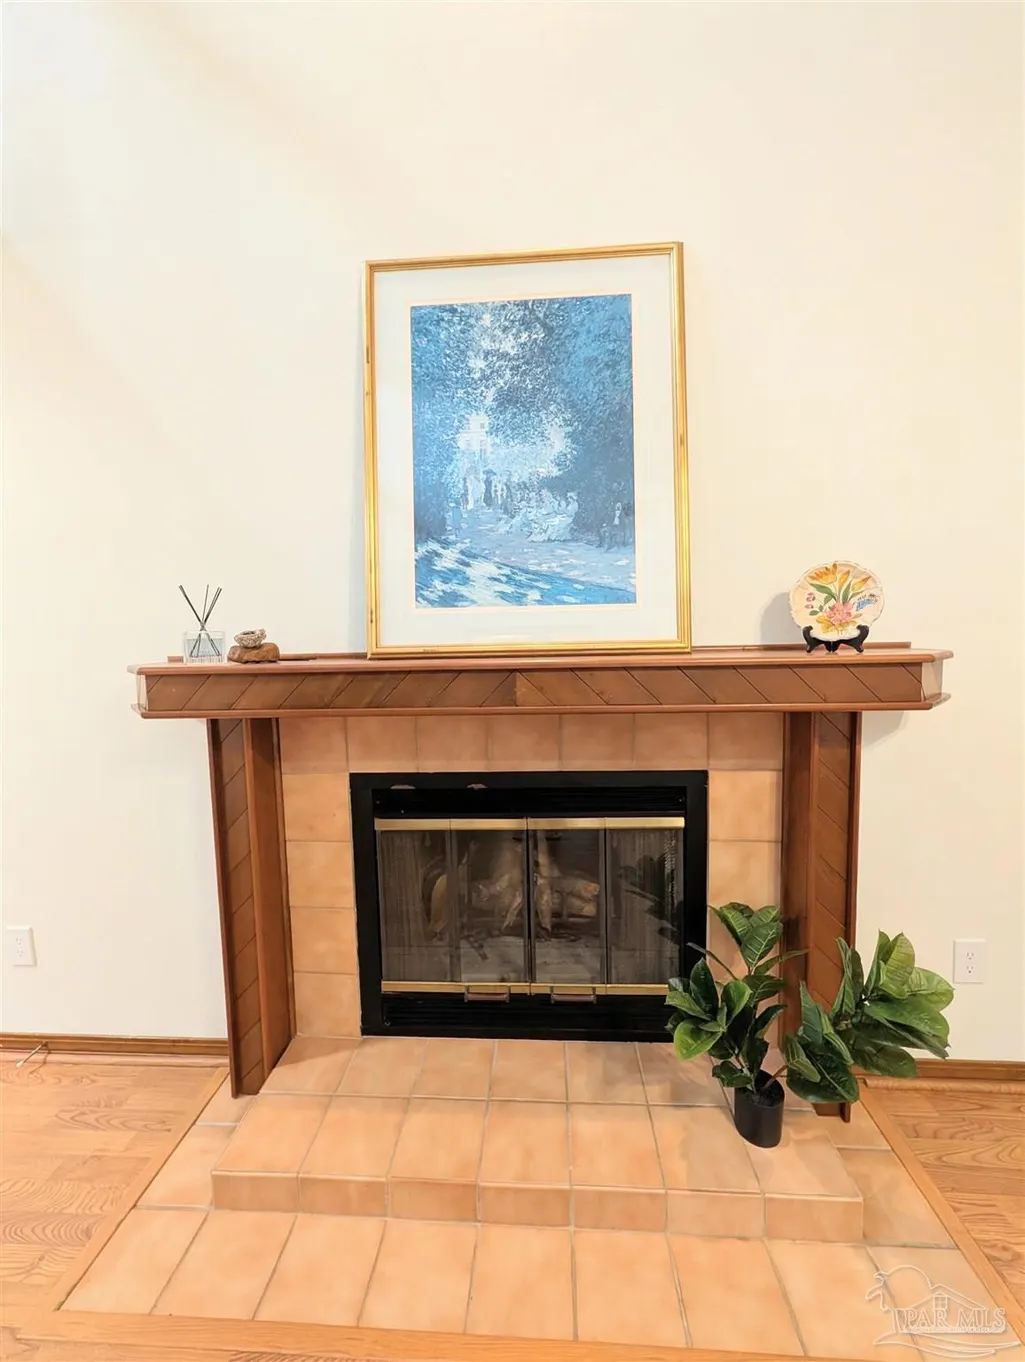
| Heating | Central,Fireplace(s) |
| Cooling | Central Air,Ceiling Fan(s) |
| Possession | Close Of Escrow |
| Roof | Composition |
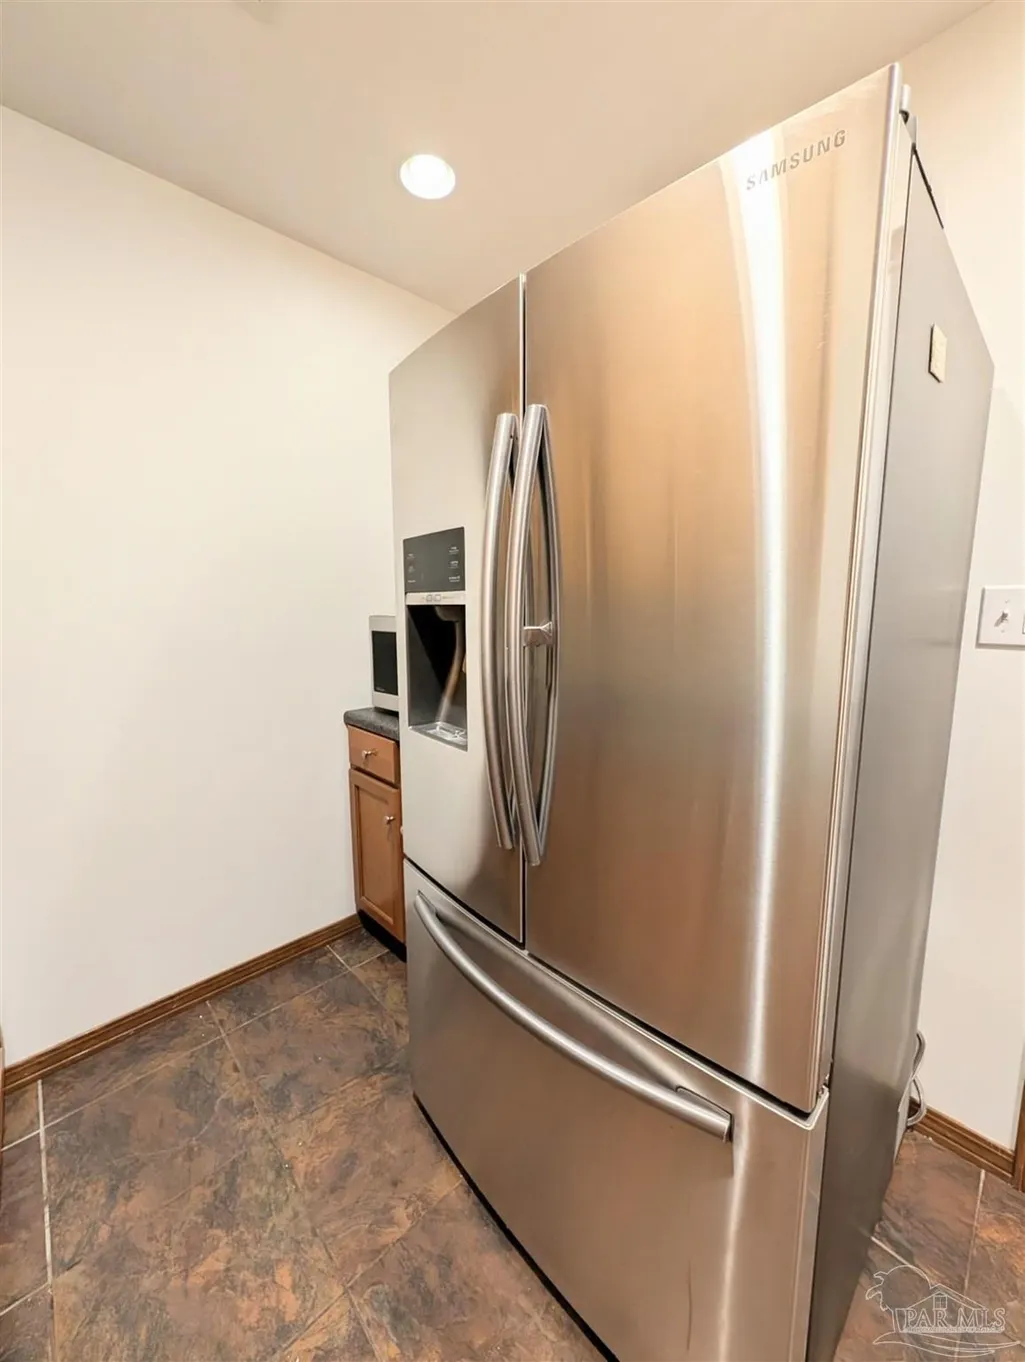
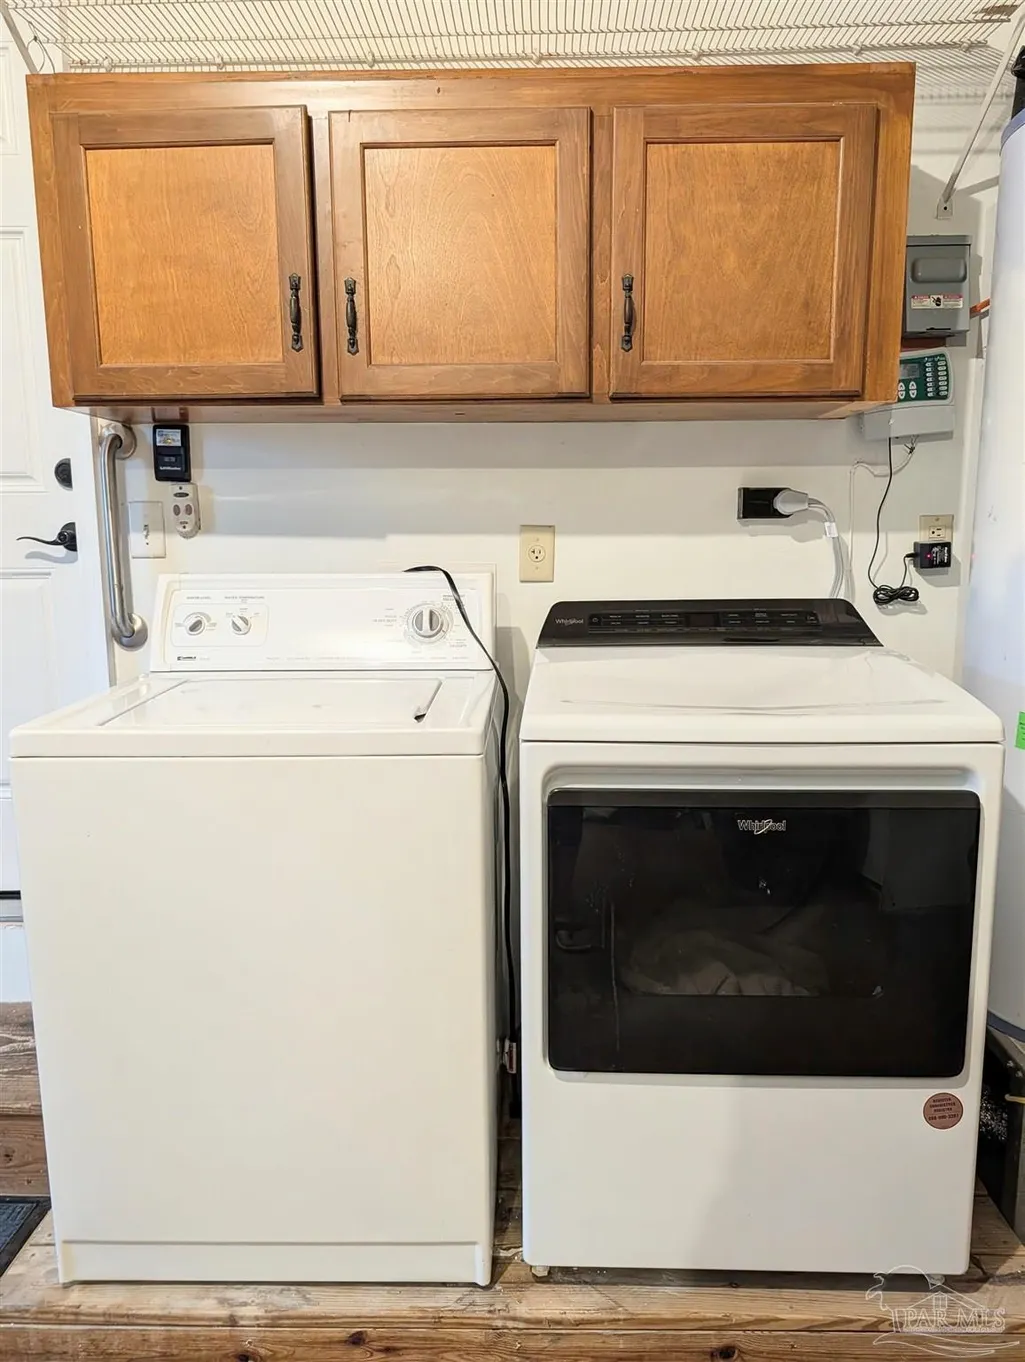
| Appliances | Electric Water Heater,Dishwasher,Disposal,Microwave,Refrigerator |
| HOA Fee | 160 |
| Garage Spaces | 2 |
| Association Fee Includes | Association |
| Patio/Porch Features | Deck |
| Architectural Style | Contemporary,Craftsman,Traditional |
| Pool Features | None |
| Construction Materials | Frame |
| Year Built | 1986 |
| Electric | Circuit Breakers,Copper Wiring |
| Stories Count | 2 |
| Levels | Two,Multi/Split |
| Property Subtype | Single Family Residence |
| Assoc Fee Paid Per | Annually |
| County | Escambia - Fl |
| New Construction | false |
| Property Type | Residential |
| HOA | true |
| Contingency | Financing |
| Subdivision Name | La Mirage |
| Garage Y/N | true |
| Full Baths | 2 |
| Status | Contingent |
| Directions | SPANISH TRAIL TO LA MIRAGE SUBDIVISION TO LEFT ON COSTA MESA THEN RIGHT ON CHULA VISTA |
| High School | Washington |
| City | Pensacola |
| Zoning Description | City,Res Single |
| Lot Size Units | Acres |
| Lot Size Square Feet | 13068 |
| Carport Y/N | false |
| Elementary School | Scenic Heights |
| Property Attached Y/N | false |
| Showing Instructions | Par Supra Lockbox,Showingtime |
| Middle/Junior High School | FERRY PASS |
| Property Condition | Resale |
| Lease Considered Y/N | false |
| Virtual Tour | https://drive.google.com/file/d/1u5HkcVbZTSWVbgec_2C28LwzfmyKcNIn/view?usp=drivesdk |
| Listing Agent Name | Maritza Lee |
| Building Area Units | Square Feet |
| Primary Bedroom Level | First |
| Living Area Units | Square Feet |
| Standard Status | Active Under Contract |
| First Bedroom Level | Second |
Interior Features
| Interior Amenities | Ceiling Fan(s),Crown Molding,High Ceilings,Bonus Room,Sun Room |
|---|---|
| Flooring | Hardwood,Tile,Carpet |
| Kitchen Level | First |
| Air Conditioning Y/N | true |
| Heating Y/N | true |
| Window Features | Some Blinds |
| Fireplace Y/N | true |
| Half Baths | 1 |
| Total Bedrooms | 4 |
| Living Room Level | First |
| Kitchen Features | Updated,Granite Counters,Pantry |
| Total Baths | 3 |
| Dining Room Features | Kitchen/Dining Combo |
| Kitchen Area | 126.5 |
| Kitchen Length | 11 |
| Kitchen Width | 11.5 |
| Dining Room Area | 12 |
| Dining Room Width | 12.8 |
| Living Room Area | 210 |
| Living Room Length | 15 |
| Living Room Width | 14 |
| Primary Bedroom Area | 177.1 |
| Primary Bedroom Length | 15.4 |
| Primary Bedroom Width | 11.5 |
| Dining Room Level | First |
| Dining Room Area | 153.6 |
Exterior Features
| Exterior Amenities | Sprinkler |
|---|---|
| Fencing | Back Yard,Privacy |
| Parking Features | 2 Car Garage |
| Lot Features | Central Access |
| Water Source | Public |
| Total Parking | 2 |
| Lot Size Area | 0.3 |
| Foundation Details | Slab |
| Building Area Total | 2210 |
| Lot Size Acres | 0.3 |
| Covered Spaces | 2 |
| Road Responsibility | Public Maintained Road |
| Horse Y/N | false |
Amenities
- Foreclosure
- Views
- Short Sale
- New Construction
- Adult 55+
- Lease To Own
- No HOA Fees
- Furnished
- Primary On Main
- Air Conditioning
- Seller Finance
- Green
- Fixer Upper
- Horse
- Golf
- Fireplace
- Deck
- Garage
- Basement
- Pool
Property vs Single Family Average in 32504
Price
Year Built
 Copyright © 2026 by the Multiple Listing Service of the Pensacola Association of
REALTORS ® This information is believed to be accurate but is not guaranteed. Subject to verification by all parties. This data is copyrighted and may not be transmitted, re-transmitted, copied, framed, re-purposed, or altered in any way for any other site, individual and/or purpose without the express written permission of the Multiple Listing Service of the Pensacola Association of REALTORS ®. Florida
Copyright © 2026 by the Multiple Listing Service of the Pensacola Association of
REALTORS ® This information is believed to be accurate but is not guaranteed. Subject to verification by all parties. This data is copyrighted and may not be transmitted, re-transmitted, copied, framed, re-purposed, or altered in any way for any other site, individual and/or purpose without the express written permission of the Multiple Listing Service of the Pensacola Association of REALTORS ®. Florida
 Baldwin County Association Of Realtors®: All information deemed reliable but not guaranteed. All properties are subject to prior sale, change or withdrawal. Neither listing broker(s) or information provider(s) shall be responsible for any typographical errors, misinformation, misprints and shall be held totally harmless. Listing(s) information is provided for consumer's personal, non-commercial use and may not be used for any purpose other than to identify prospective properties consumers may
