
Price Reduction











Address
6977 Flintwood St, Navarre, FL
Price
$ 459,900
Property Attributes
- MLS#688051
- TypeSingle Family
- Listing Status Active
- CountySanta Rosa
- CityNavarre
- AreaSanta Rosa
- NeighborhoodHolley By The Sea
- Zip32566
- StyleTraditional
- Year Built2003
- Price$ 459,900
- Bedrooms3
- Full Bathrooms2
- Half Bathrooms0
- Sqr Footage1783
- Lot Size0.77 Acres
Data Source:
Pensacola Association of REALTORS® (PARMLS)
Property Description
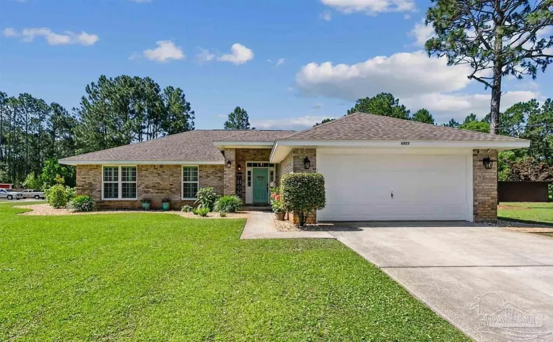
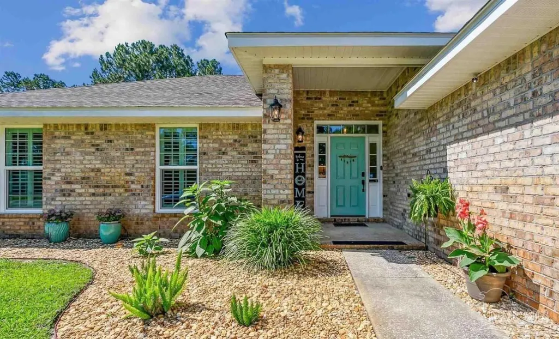
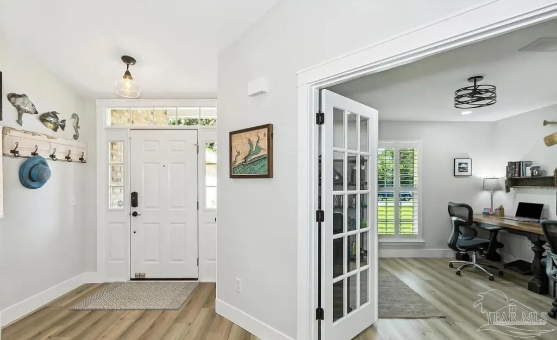
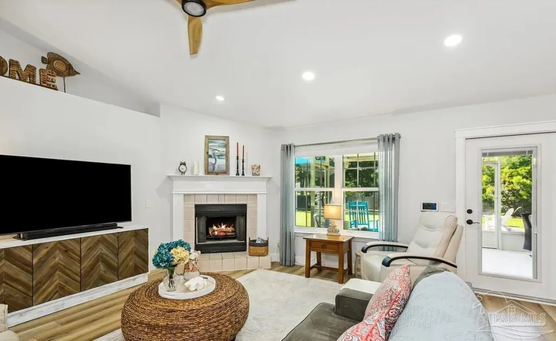
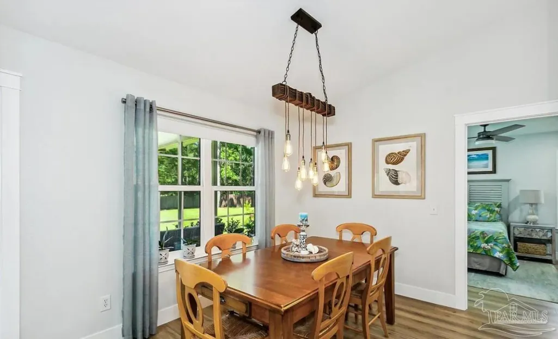
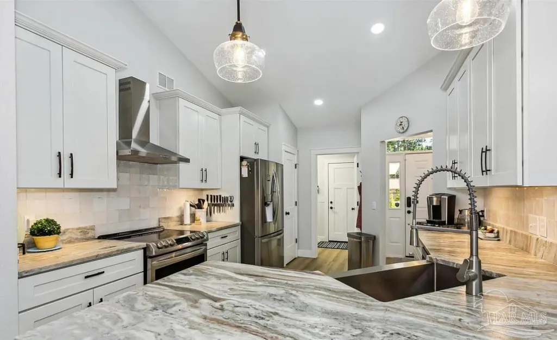
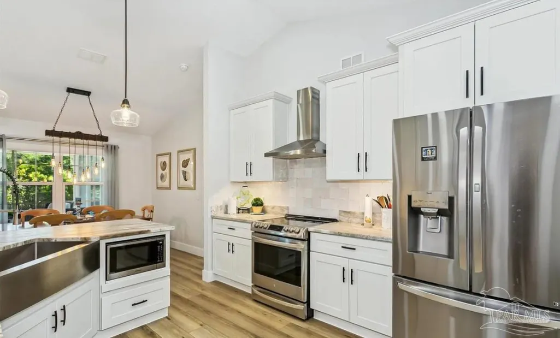
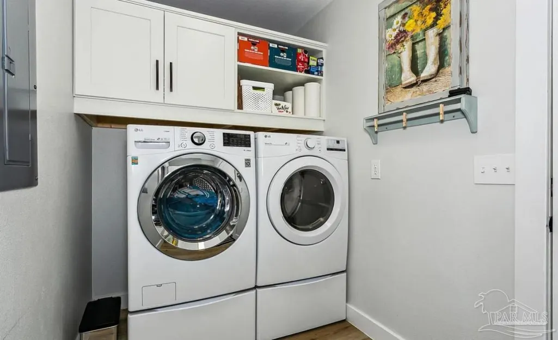
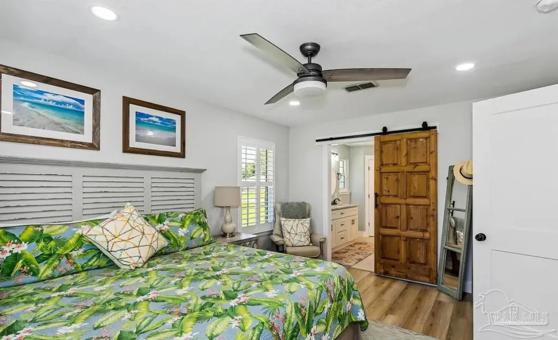
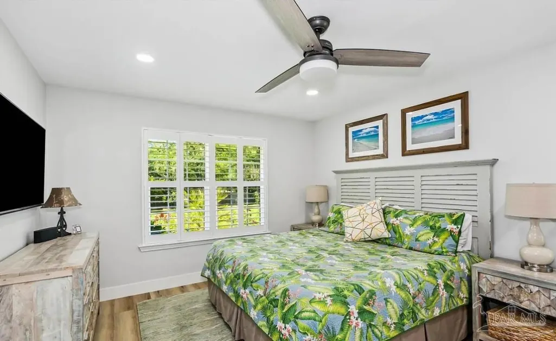
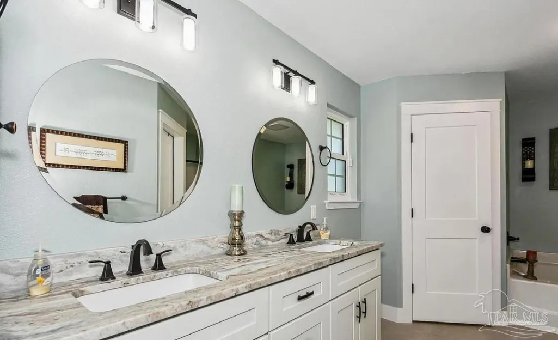
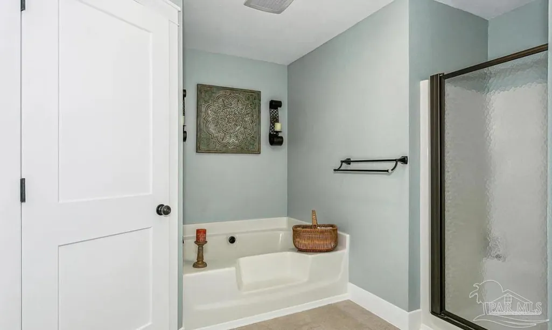
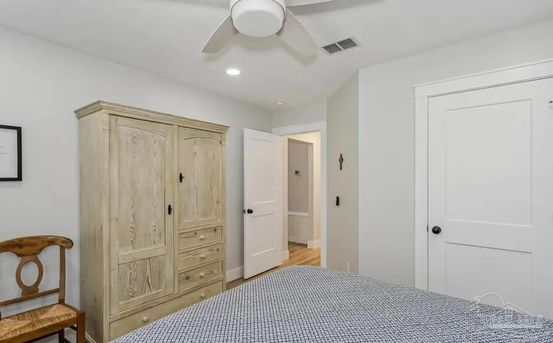
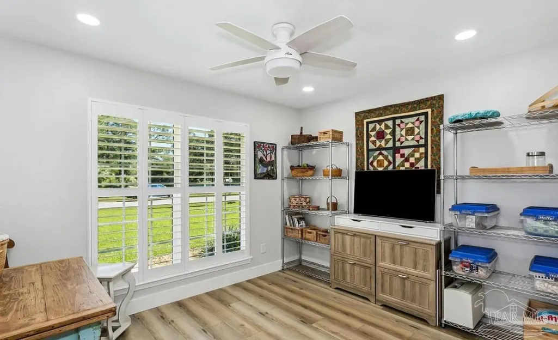
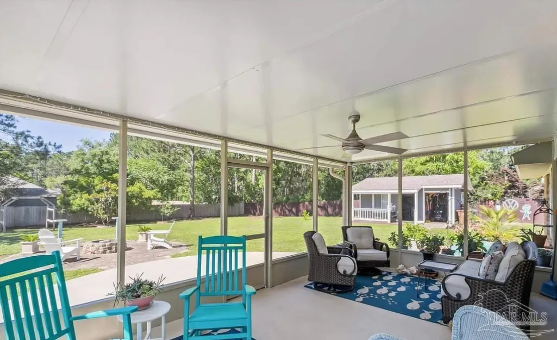
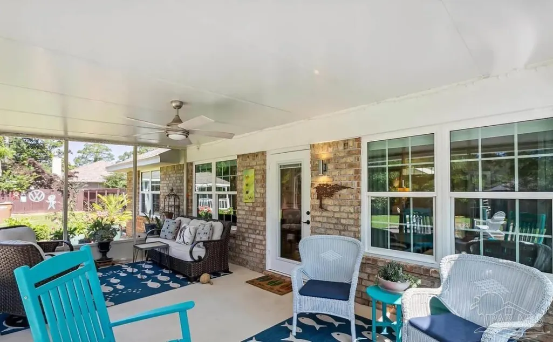
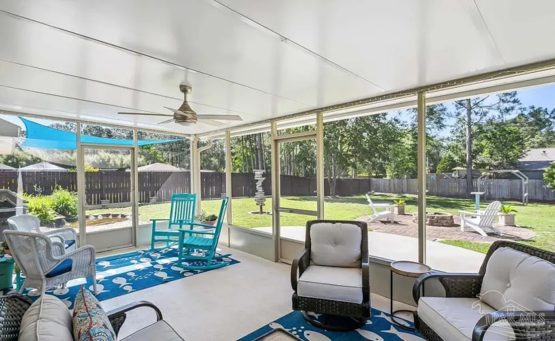
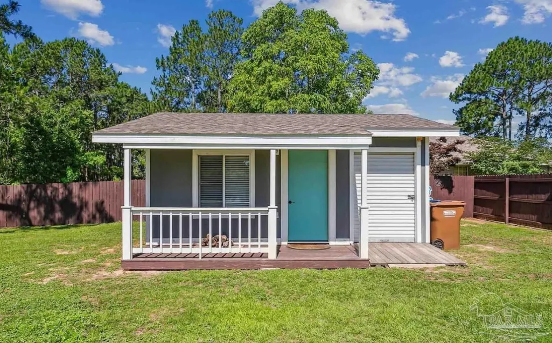
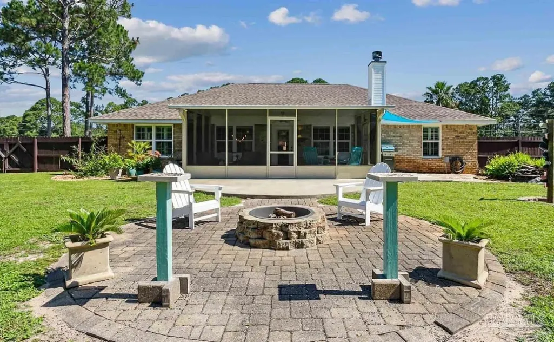
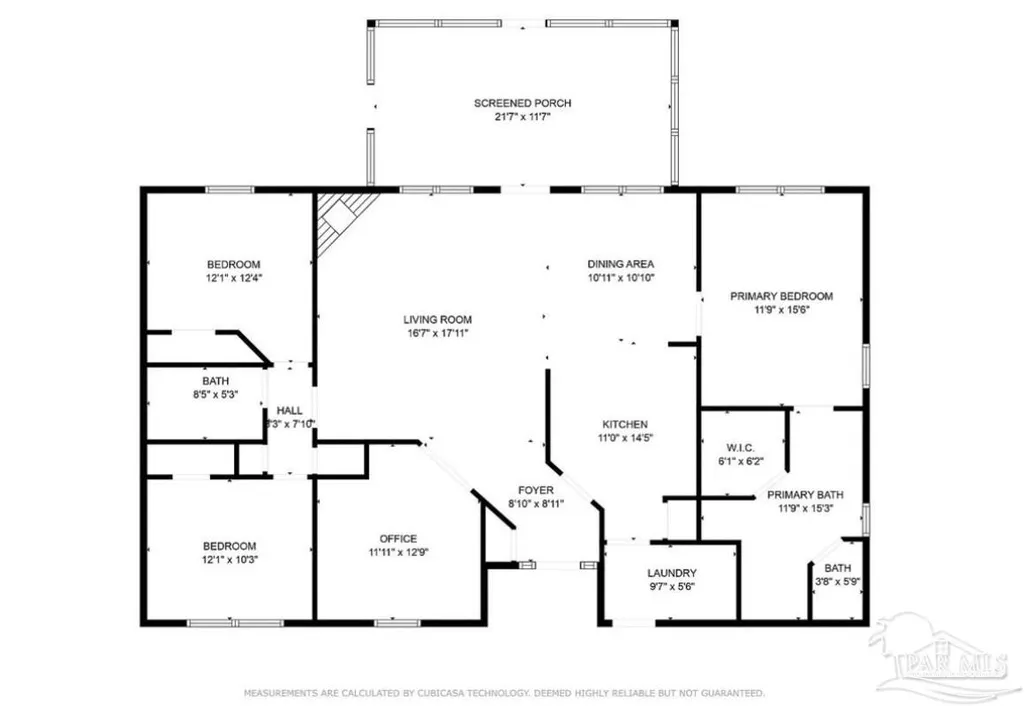
Nestled in the desirable Holley by the Sea development, this beautiful, fully renovated home is move-in ready! This is a rare opportunity to own a home on a fully usable oversized .77 acre lot with no wetlands in unshaded Flood Zone X. This property, situated on a corner lot, can provide access to your HUGE backyard oasis from the side, making it an ideal site for future structures, garages, or steel building to store your cars, boat, RV, and motorbikes. All .77 acres is 100% usable acreage with zero wetlands leaving plenty of space to add an in-ground pool on top of any other custom builds to suite your liking. Already on-site is an air conditioned workshop, she-shed, or man cave, ready for you to customize and make it your own. The kitchen is a cook's dream, complete with all new stainless steel appliances, stand-alone vent hood, and custom built-in microwave tucked away clutter-free. Enjoy a scrumptious breakfast from the extended, eat-in counter top. A masterfully renovated en-suite with double vanity sink, garden tub, and separate walk-in shower offers the opportunity for rest & relaxation. The spacious office is a win for anyone looking for an at-home work space, exercise room, or use a flex space as you see fit. The addition of a covered and screened patio allows for a tranquil spot to enjoy an early cup of coffee or a late night beverage. Escape to an outdoor oasis complete with manicured landscaping, water feature, and backyard fire pit great for entertaining. New roof and HVAC installed 2018. New hot water heater 2020. Full house renovation and patio addition completed in 2021, with Hurricane-rated $$$ impact resistant windows installed all-around. CCTV security cameras professionally installed around exterior perimeter can be viewed from a single monitor or remotely from your mobile phone. Reach out today to learn more about how we can help lower your out-of-pocket costs!
| Elementary School | Middle School | High School |
|---|---|---|
| West Navarre Elementary School | WOODLAWN BEACH Middle School | Navarre High School |
| Price History | |
|---|---|
| 8/26/2026 | Listed $489,900 |
| 9/9/2026 | 6$459,900 |
General Features
| Living Area | 1783 |
|---|---|
| Heating | Central,Fireplace(s) |
| Cooling | Central Air,Ceiling Fan(s) |
| Possession | Close Of Escrow |
| Roof | Composition |
| Appliances | Electric Water Heater,Built In Microwave,Dishwasher,Disposal,Microwave,Refrigerator |
| HOA Fee | 516 |
| Garage Spaces | 2 |
| Association Fee Includes | Association,Recreation Facility |
| Architectural Style | Traditional |
| Pool Features | None |
| Construction Materials | Brick,Frame |
| Year Built | 2003 |
| Electric | Circuit Breakers |
| Stories Count | 1 |
| Levels | One |
| Property Subtype | Single Family Residence |
| Community Features | Pool |
| Assoc Fee Paid Per | Annually |
| County | Santa Rosa |
| New Construction | false |
| Property Type | Residential |
| HOA | true |
| Subdivision Name | Holley By The Sea |
| Garage Y/N | true |
| Full Baths | 2 |
| Status | Active |
| Directions | From Highway 98 heading East, turn left on Sunrise Dr. then a right to Flintwood St., then you will arrive at 6977 Flintwood St. on your right. |
| High School | Navarre |
| City | Navarre |
| Zoning Description | Res Single |
| Lot Size Units | Acres |
| Lot Size Square Feet | 33541.2 |
| Carport Y/N | false |
| Elementary School | West Navarre |
| Property Attached Y/N | false |
| Showing Instructions | Call Owner,See Agent Notes,Vacant |
| Middle/Junior High School | WOODLAWN BEACH |
| Property Condition | Resale |
| Lease Considered Y/N | false |
| Listing Agent Name | Cliff Glansen |
| Building Area Units | Square Feet |
| Primary Bedroom Level | First |
| Living Area Units | Square Feet |
| Standard Status | Active |
| First Bedroom Level | First |
Interior Features
| Interior Amenities | Bookcases,Ceiling Fan(s),Vaulted Ceiling(s),Office/Study |
|---|---|
| Flooring | Hardwood |
| Kitchen Level | First |
| Air Conditioning Y/N | true |
| Heating Y/N | true |
| Fireplace Y/N | true |
| Total Bedrooms | 3 |
| Living Room Level | First |
| Kitchen Features | Updated,Solid Surface Countertops |
| Total Baths | 2 |
| Dining Room Features | Eat-in Kitchen,Living/Dining Combo |
| Kitchen Area | 154 |
| Kitchen Length | 11 |
| Kitchen Width | 14 |
| Living Room Area | 272 |
| Living Room Length | 16 |
| Living Room Width | 17 |
| Primary Bedroom Area | 165 |
| Primary Bedroom Length | 11 |
| Primary Bedroom Width | 15 |
Exterior Features
| Exterior Amenities | Fire Pit |
|---|---|
| Fencing | Back Yard |
| Parking Features | 2 Car Garage |
| Water Source | Public |
| Total Parking | 2 |
| Lot Size Area | 0.77 |
| Foundation Details | Slab |
| Building Area Total | 1783 |
| OwnerPhone | 281-788-6600 |
| Lot Size Acres | 0.77 |
| Road Surface Type | Paved |
| Covered Spaces | 2 |
| Road Responsibility | County Maintained Road |
| Horse Y/N | false |
Amenities
- Foreclosure
- Views
- Short Sale
- New Construction
- Adult 55+
- Lease To Own
- No HOA Fees
- Furnished
- Primary On Main
- Air Conditioning
- Seller Finance
- Green
- Fixer Upper
- Horse
- Golf
- Fireplace
- Deck
- Garage
- Basement
- Pool
Property vs Single Family Average in 32566
Price
Year Built
 Copyright © 2026 by the Multiple Listing Service of the Pensacola Association of
REALTORS ® This information is believed to be accurate but is not guaranteed. Subject to verification by all parties. This data is copyrighted and may not be transmitted, re-transmitted, copied, framed, re-purposed, or altered in any way for any other site, individual and/or purpose without the express written permission of the Multiple Listing Service of the Pensacola Association of REALTORS ®. Florida
Copyright © 2026 by the Multiple Listing Service of the Pensacola Association of
REALTORS ® This information is believed to be accurate but is not guaranteed. Subject to verification by all parties. This data is copyrighted and may not be transmitted, re-transmitted, copied, framed, re-purposed, or altered in any way for any other site, individual and/or purpose without the express written permission of the Multiple Listing Service of the Pensacola Association of REALTORS ®. Florida
 Baldwin County Association Of Realtors®: All information deemed reliable but not guaranteed. All properties are subject to prior sale, change or withdrawal. Neither listing broker(s) or information provider(s) shall be responsible for any typographical errors, misinformation, misprints and shall be held totally harmless. Listing(s) information is provided for consumer's personal, non-commercial use and may not be used for any purpose other than to identify prospective properties consumers may
