




Address
5365 Morgan Ridge Dr, Milton, FL
Price
$ 420,000
Property Attributes
- MLS#688255
- TypeSingle Family
- Listing Status Active
- CountySanta Rosa
- CityMilton
- AreaSanta Rosa
- NeighborhoodMorgan Ridge Estates
- Zip32570
- StyleContemporary
- Year Built1997
- Price$ 420,000
- Bedrooms3
- Full Bathrooms3
- Half Bathrooms1
- Sqr Footage2643
- Lot Size0.72 Acres
Data Source:
Pensacola Association of REALTORS® (PARMLS)
Property Description
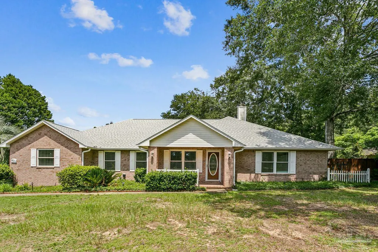
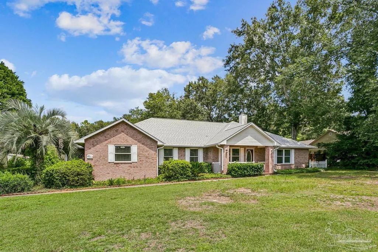
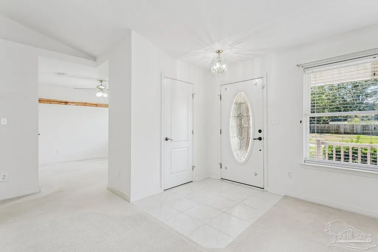
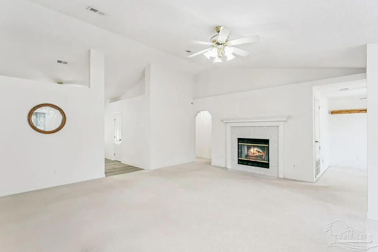
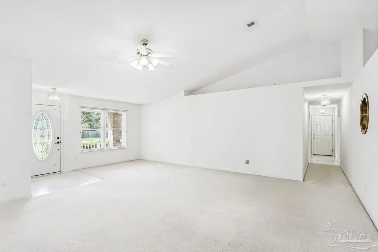
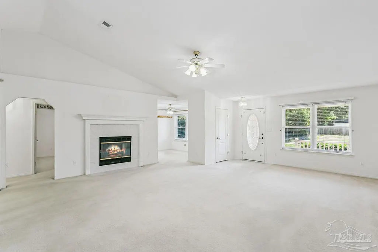
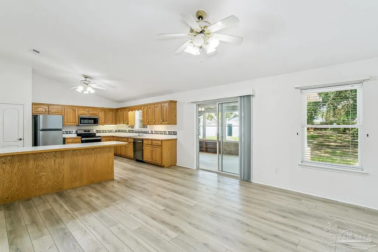
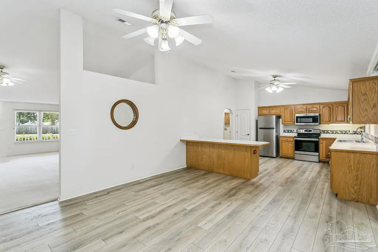
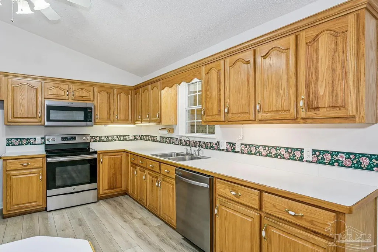
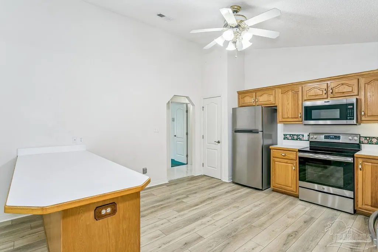
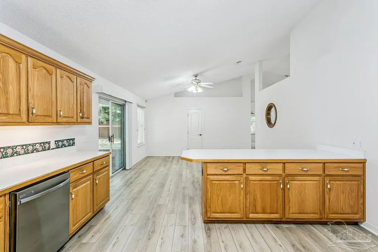
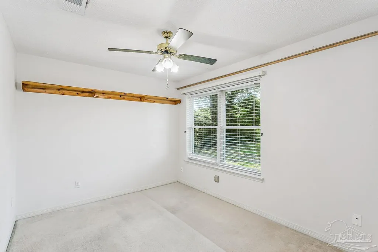
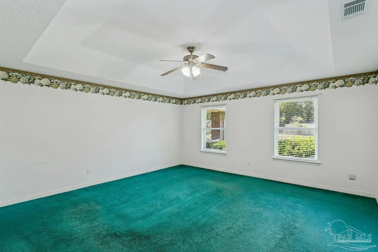
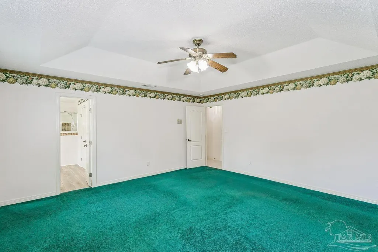
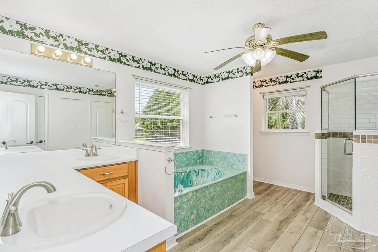
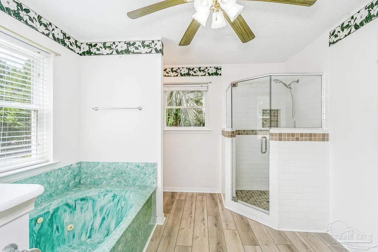
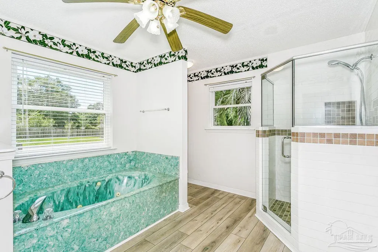
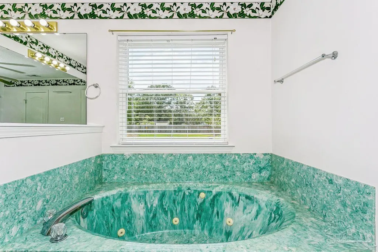
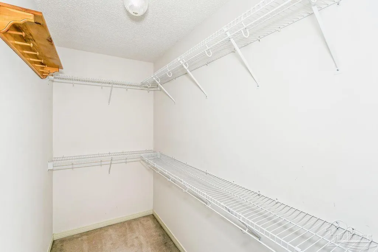
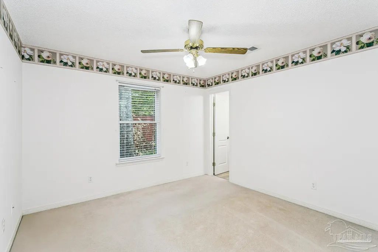
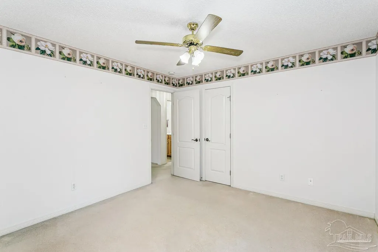
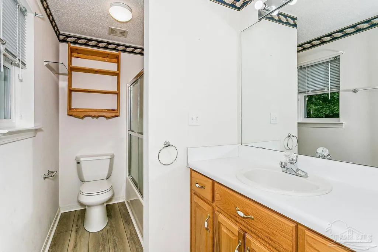
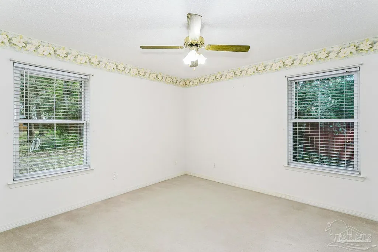
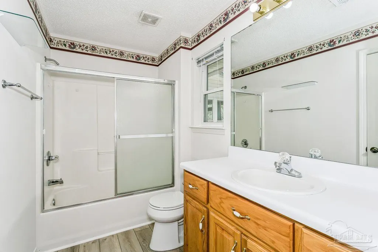
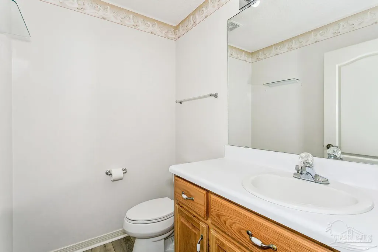
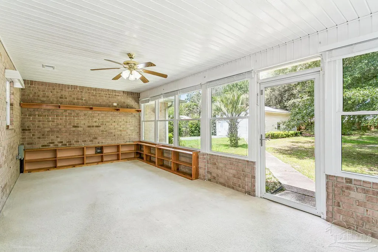
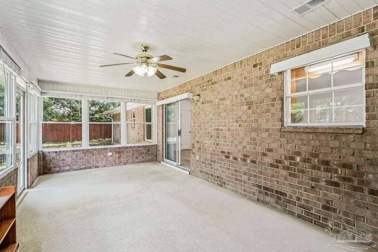
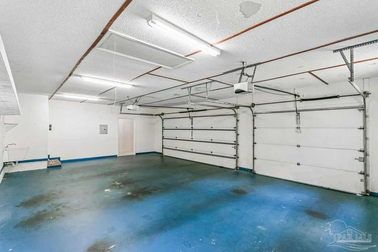
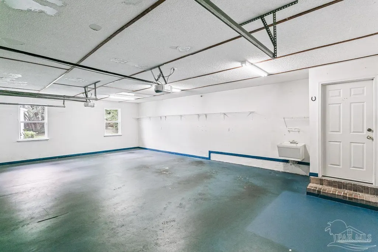
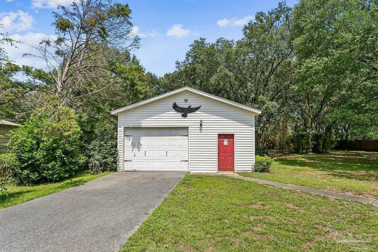
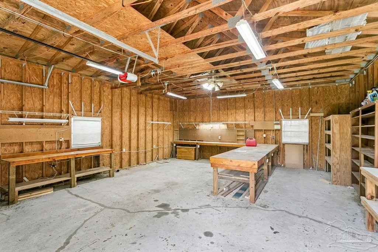
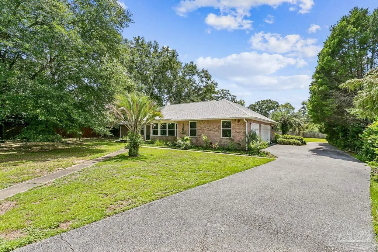
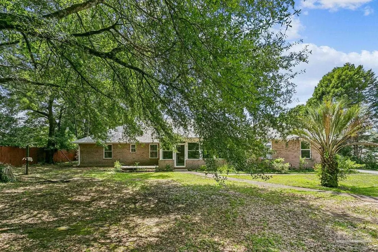
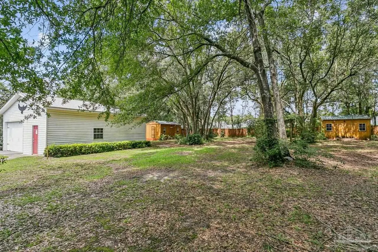
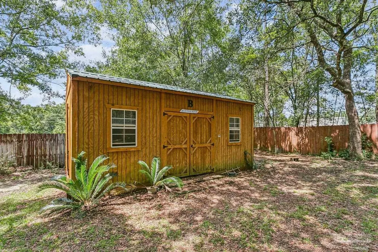
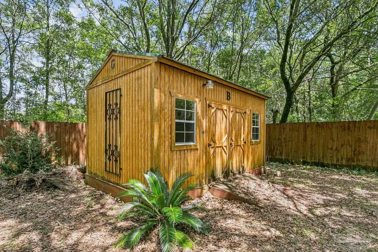
Welcome home! This beautiful, light-filled, custom property is ready for a new family to make lasting memories. Inside, you will find a bright and airy layout featuring a huge kitchen with stainless steel appliances—perfect for family dinners—a sunny playroom or bonus sunroom, and 3 large bedrooms, each equipped with sizeable closet space and their own bathrooms. There is also an additional office space off the living room. Outside, the massive yard provides endless space, complete with a well-fed sprinkler system to keep the grass green all summer. You will love the attached 3-car garage for family vehicles and bikes, plus a detached 1-car workshop (20'X30') with sink makes the perfect hobby shop or extra storage. Two additional backyard buildings offer plenty of space for seasonal gear, tools, or even a backyard playhouse, "she shed" or "man cave". Rest easy knowing the big-ticket items are taken care of: a new roof was installed in April 2022, and brand-new, energy-efficient Low-E windows installed in main house to keep the home comfortable year-round. HVAC was replaced in 2014. This home is sold AS-IS and with just a fresh coat of paint, new carpet, and some landscaping to make it truly shine. Bring your design ideas and turn this rare, solid property into your dream home! Located in a mature community with large lots and no strict HOA rules limiting your backyard fun.
| Elementary School | Middle School | High School |
|---|---|---|
| Berryhill Elementary School | KING Middle School | Milton High School |
| Price History | |
|---|---|
| 8/29/2026 | Listed $420,000 |
General Features
| Living Area | 2643 |
|---|---|
| Sewer | Septic Tank |
| Heating | Central |
| Cooling | Central Air,Ceiling Fan(s) |
| Possession | Close Of Escrow |
| Roof | Shingle |
| Appliances | Electric Water Heater,Built In Microwave,Dishwasher,Refrigerator |
| Garage Spaces | 3 |
| Association Fee Includes | None |
| Patio/Porch Features | Deck,Porch |
| Architectural Style | Contemporary |
| Pool Features | None |
| Construction Materials | Brick,Frame |
| Year Built | 1997 |
| Electric | Circuit Breakers,Copper Wiring |
| Stories Count | 1 |
| Levels | One |
| Property Subtype | Single Family Residence |
| Assoc Fee Paid Per | Annually |
| County | Santa Rosa |
| New Construction | false |
| Property Type | Residential |
| HOA | false |
| Subdivision Name | Morgan Ridge Estates |
| Garage Y/N | true |
| Other Structures | Yard Building |
| Full Baths | 3 |
| Special Listing Conditions | As Is |
| Status | Active |
| Directions | Highway 90 to Dogwood, to Willard Norris, Right on Martin Rd, 2nd Right into S/D, 2nd on the left |
| High School | Milton |
| City | Milton |
| Zoning Description | Res Single |
| Lot Size Units | Acres |
| Lot Size Square Feet | 31363.2 |
| Carport Y/N | false |
| Elementary School | Berryhill |
| Property Attached Y/N | false |
| Showing Instructions | Par Supra Lockbox,See Agent Notes,Vacant,Showingtime |
| Middle/Junior High School | KING |
| Property Condition | Resale |
| Lease Considered Y/N | false |
| Listing Agent Name | Leah Tate |
| Building Area Units | Square Feet |
| Primary Bedroom Level | First |
| Living Area Units | Square Feet |
| Standard Status | Active |
| First Bedroom Level | First |
Interior Features
| Interior Amenities | Baseboards,Cathedral Ceiling(s),Ceiling Fan(s),Plant Ledges,Recessed Lighting,Sun Room |
|---|---|
| Flooring | Vinyl,Carpet,Simulated Wood |
| Kitchen Level | First |
| Air Conditioning Y/N | true |
| Heating Y/N | true |
| Window Features | Double Pane Windows,Some Blinds |
| Half Baths | 1 |
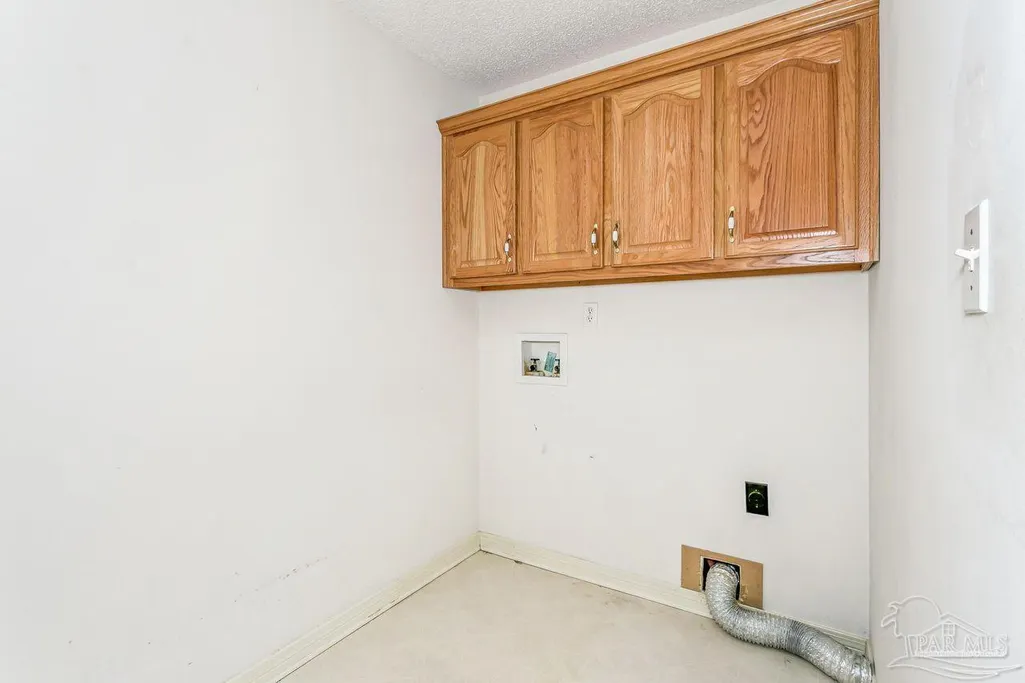
| Laundry Features | Inside,W/D Hookups,Laundry Room |
| Total Bedrooms | 3 |
| Kitchen Features | Not Updated,Kitchen Island,Pantry |
| Total Baths | 4 |
| Dining Room Features | Breakfast Bar,Eat-in Kitchen |
| Kitchen Area | 321.8125 |
| Kitchen Length | 22.583333333 |
| Kitchen Width | 14.25 |
| Primary Bedroom Area | 275 |
| Primary Bedroom Length | 16.666666666 |
| Primary Bedroom Width | 16.5 |
| Bathroom 1 Level | First |
| Bathroom 2 Level | First |
Exterior Features
| Exterior Amenities | Irrigation Well,Sprinkler,Rain Gutters |
|---|---|
| Parking Features | 3 Car Garage,Side Entrance |
| Lot Features | Interior Lot |
| Water Source | Public |
| Total Parking | 3 |
| Lot Size Area | 0.72 |
| Foundation Details | Slab |
| Building Area Total | 2643 |
| Lot Size Acres | 0.72 |
| Road Surface Type | Paved |
| Covered Spaces | 3 |
| Door Features | Storm Door(s) |
| Road Responsibility | County Maintained Road |
| Horse Y/N | false |
Amenities
- Foreclosure
- Views
- Short Sale
- New Construction
- Adult 55+
- Lease To Own
- No HOA Fees
- Furnished
- Primary On Main
- Air Conditioning
- Seller Finance
- Green
- Fixer Upper
- Horse
- Golf
- Fireplace
- Deck
- Garage
- Basement
- Pool
Property vs Single Family Average in 32570
Price
Year Built
 Copyright © 2026 by the Multiple Listing Service of the Pensacola Association of
REALTORS ® This information is believed to be accurate but is not guaranteed. Subject to verification by all parties. This data is copyrighted and may not be transmitted, re-transmitted, copied, framed, re-purposed, or altered in any way for any other site, individual and/or purpose without the express written permission of the Multiple Listing Service of the Pensacola Association of REALTORS ®. Florida
Copyright © 2026 by the Multiple Listing Service of the Pensacola Association of
REALTORS ® This information is believed to be accurate but is not guaranteed. Subject to verification by all parties. This data is copyrighted and may not be transmitted, re-transmitted, copied, framed, re-purposed, or altered in any way for any other site, individual and/or purpose without the express written permission of the Multiple Listing Service of the Pensacola Association of REALTORS ®. Florida
 Baldwin County Association Of Realtors®: All information deemed reliable but not guaranteed. All properties are subject to prior sale, change or withdrawal. Neither listing broker(s) or information provider(s) shall be responsible for any typographical errors, misinformation, misprints and shall be held totally harmless. Listing(s) information is provided for consumer's personal, non-commercial use and may not be used for any purpose other than to identify prospective properties consumers may
