
Price Reduction - Eco Friendly







Address
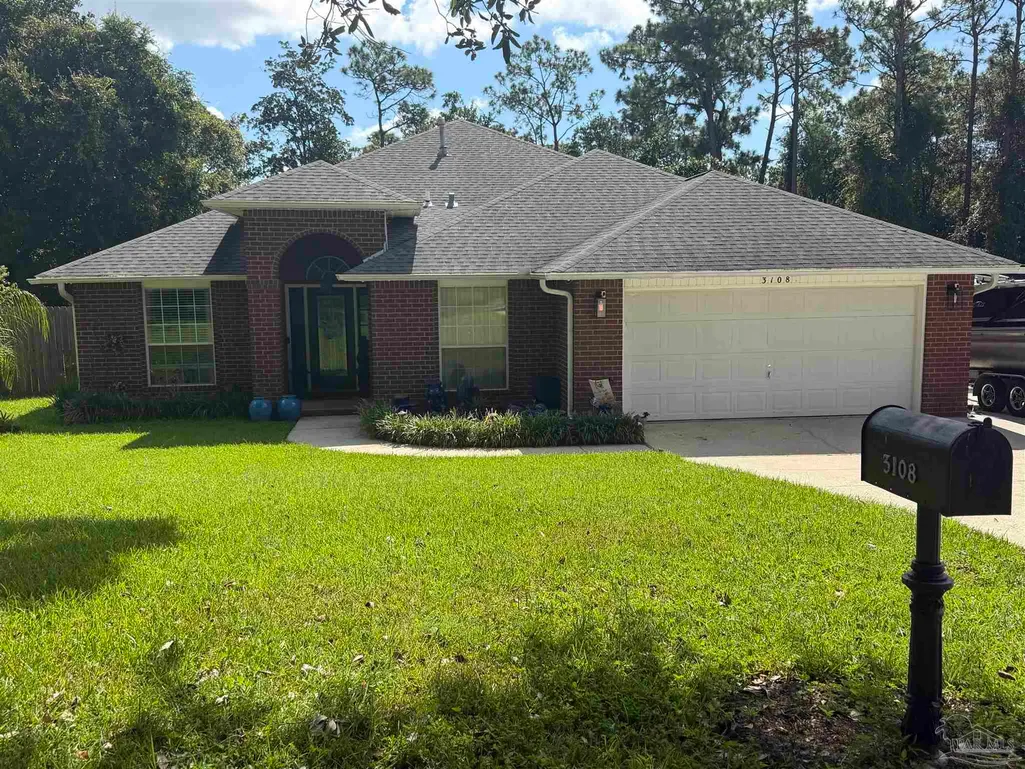
3108 Turners Meadow Rd, Pensacola, FL
Price
$ 399,999
Property Attributes
- MLS#688398
- TypeSingle Family
- Listing Status Active
- CountyEscambia - Fl
- CityPensacola
- AreaEscambia - Fl
- NeighborhoodTurners Meadow
- Zip32514
- StyleTraditional
- Year Built2002
- Price$ 399,999
- Bedrooms4
- Full Bathrooms3
- Half Bathrooms0
- Sqr Footage2281
- Lot Size0.3 Acres
Data Source:
Pensacola Association of REALTORS® (PARMLS)
Property Description
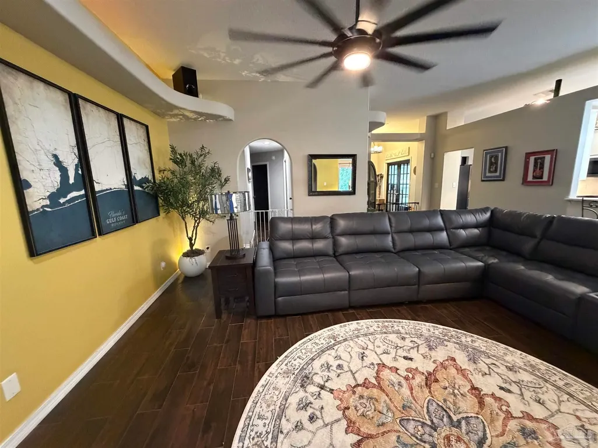
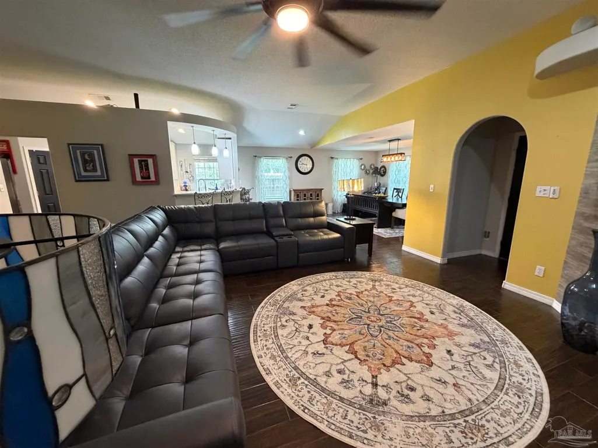
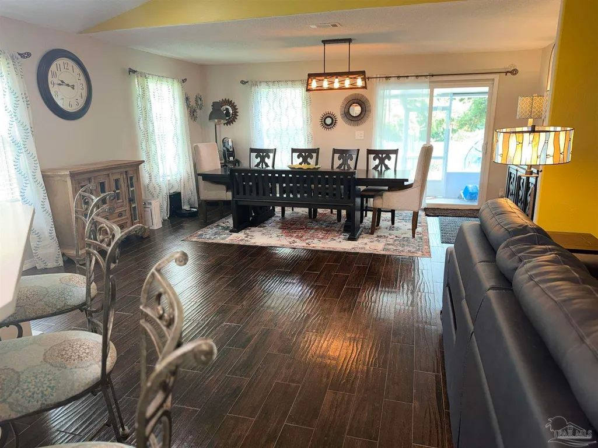
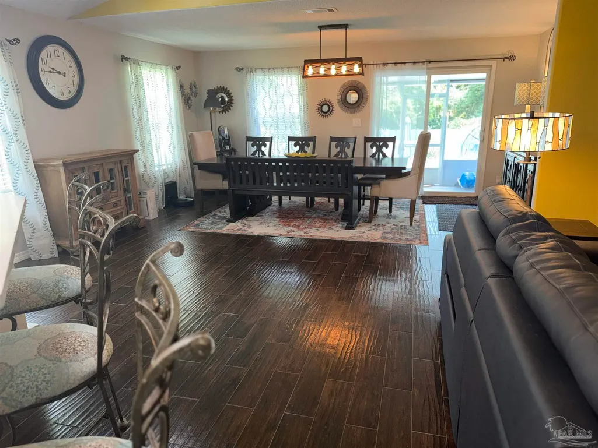
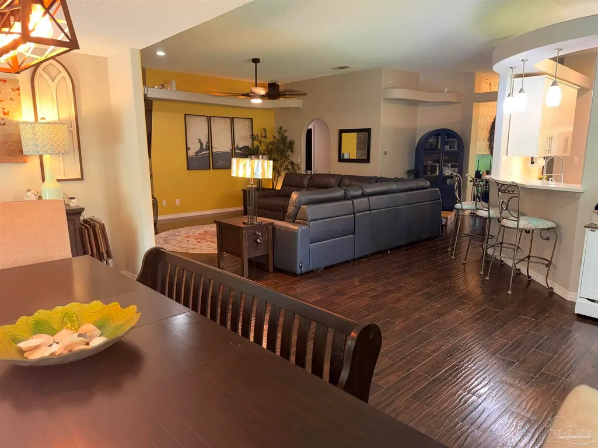
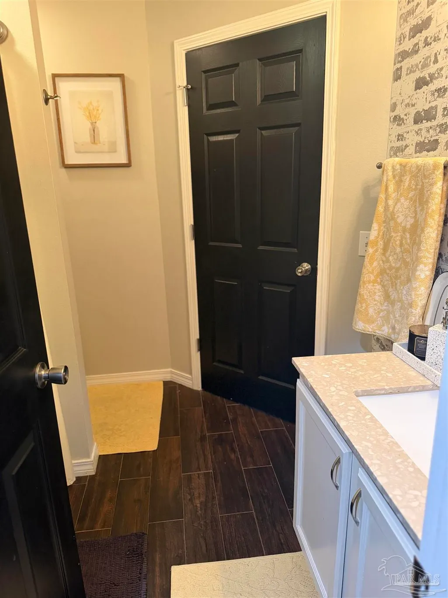
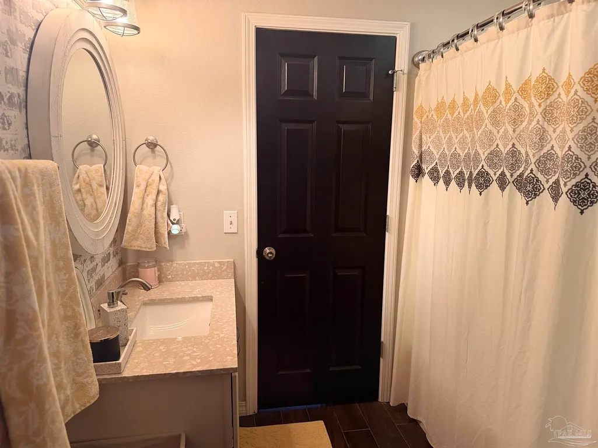
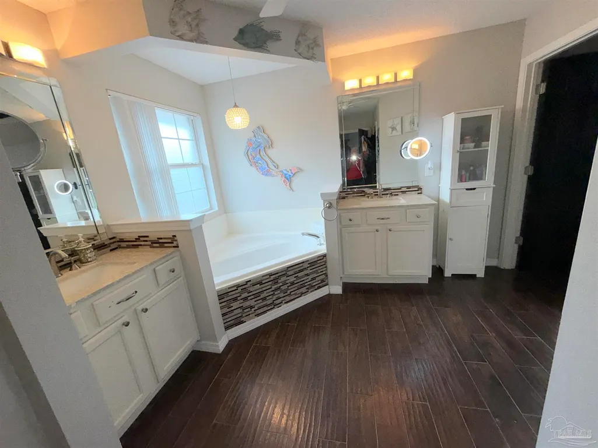
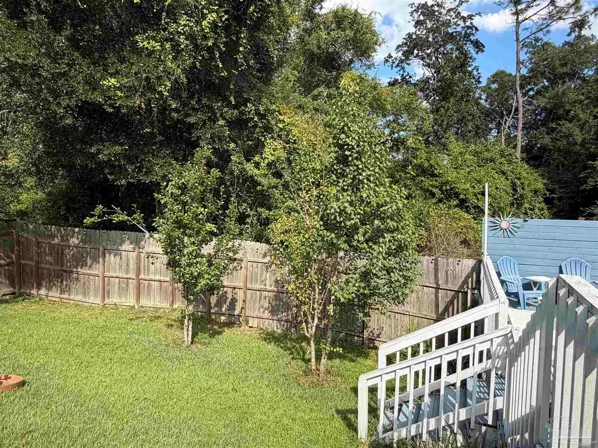
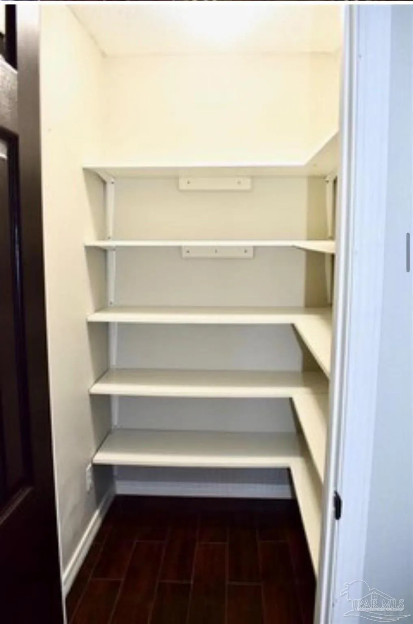
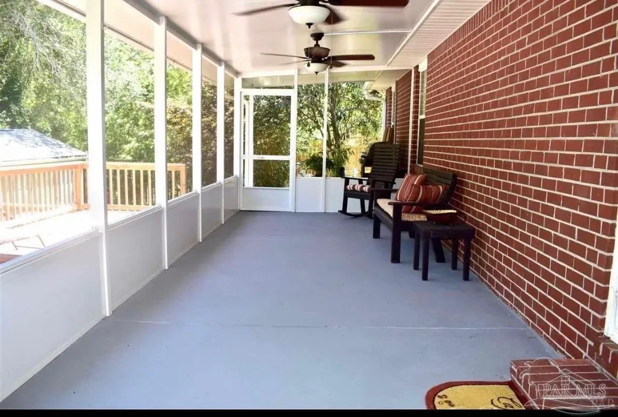
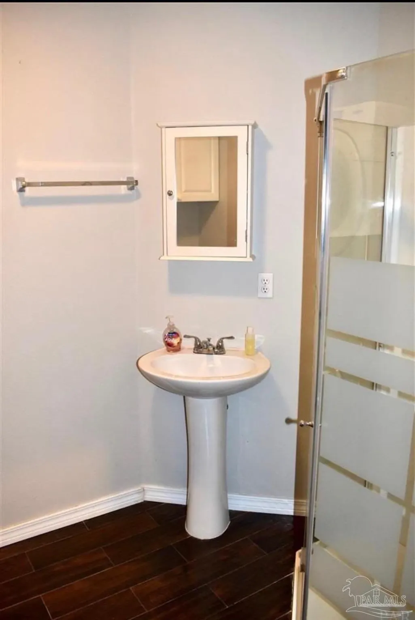
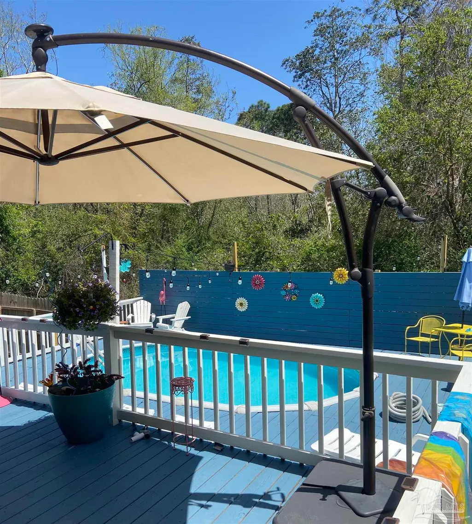
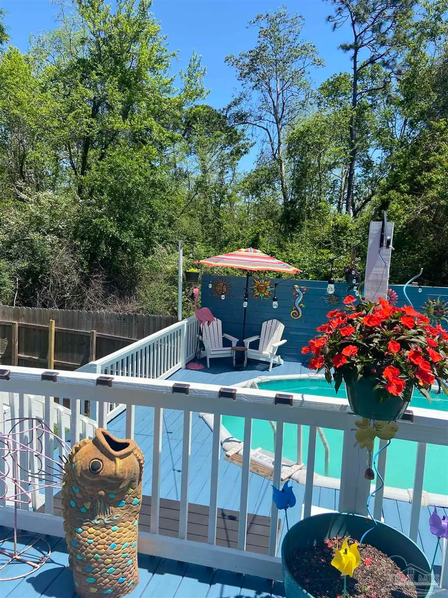
A MUST SEE!!! LOCATION LOCATION LOCATION! This gorgeous home offers a GREAT location, GREAT schools, and is beautiful. This home is in a desirable and peaceful neighborhood, close to COSTCO, I-10, UWF, West Florida Hospital, Walmart, and shopping centers. This house has plenty of storage space, with a large primary suite with two large walk-in closets and if you like it really COLD while you sleep, there is a mini split A/C and Heater for your comfort. The bathroom has a garden tub and separate walk-in shower, double vanity along with a water closet. The open living/family and dining area features a gas fireplace with arched walkways leading to the bedrooms. This house has three full baths with the third bathroom which includes the laundry with a stackable washer and dryer. Walk out the back sliding glass door into the nice sized Florida room, and off the Florida room is a covered BBQ area, along with a large back deck that has two levels and on the second level surrounds the pool. Wait there’s more... A 20X12 shed is perfect for whatever you wish to use it for, and if that isn’t enough, there are plenty of mature and growing fruit trees too. There are plenty of parking areas for your RV, boat, or other toys. As you go back into your home, the kitchen recently got new quartz counter tops, backsplash, new paint, and a large pantry. Off the kitchen is a room that can be used as a fourth bedroom, office or whatever your needs desire. The home has a two-car garage, new roof installed Oct. 2018, new HVAC installed July 2018, above ground pool 2018, new liner 2025, new sand 2025, new water heater 2022. This home has a Transfer Switch installed to safely route generator power to the home. You want a home that has it all, search no longer.
| Elementary School | Middle School | High School |
|---|---|---|
| Lipscomb Elementary School | RANSOM Middle School | Tate High School |
| Price History | |
|---|---|
| 9/2/2026 | Listed $439,000 |
| 9/4/2026 | 1$435,000 |
| 9/12/2026 | 8$399,999 |
General Features
| Living Area | 2281 |
|---|---|
| Sewer | Public Sewer |
| Heating | Natural Gas |
| Cooling | Central Air,Ceiling Fan(s),ENERGY STAR Qualified Equipment |
| Possession | Close Of Escrow |
| Roof | Shingle |
| Appliances | Gas Water Heater,Dryer,Washer,Built In Microwave,Dishwasher,Disposal,Microwave,Refrigerator,Self Cleaning Oven,ENERGY STAR Qualified Dishwasher,ENERGY STAR Qualified Dryer,ENERGY STAR Qualified Refrigerator,ENERGY STAR Qualified Appliances,ENERGY STAR Qualified Washer,ENERGY STAR Qualified Water Heater |
| HOA Fee | 175 |
| Garage Spaces | 2 |
| Association Fee Includes | Association,Maintenance |
| Patio/Porch Features | Deck,Screen Porch,Screened |
| Architectural Style | Traditional |
| Pool Features | Above Ground |
| Security Features | Smoke Detector(s) |
| Construction Materials | Brick |
| Year Built | 2002 |
| Electric | Circuit Breakers |
| Stories Count | 1 |
| Levels | One |
| Property Subtype | Single Family Residence |
| Assoc Fee Paid Per | Annually |
| County | Escambia - Fl |
| New Construction | false |
| Property Type | Residential |
| HOA | true |
| Energy Efficient | Appliances |
| Subdivision Name | Turners Meadow |
| Garage Y/N | true |
| Full Baths | 3 |
| Status | Active |
| Directions | Nine Mile Rd. to Chemstrand Rd. right on Turners Meadow Rd. go to the left and house will be on the left just before cul-de-sac. |
| High School | Tate |
| City | Pensacola |
| Zoning Description | Res Single |
| Lot Size Units | Acres |
| Lot Size Square Feet | 13068 |
| Carport Y/N | false |
| Elementary School | Lipscomb |
| Property Attached Y/N | false |
| Co-Listing Agent Last Name | SARAH |
| Co-Listing Agent Last Name | Villar |
| Showing Instructions | Appoint Only,Call Agent,Call Owner,Lockbox Combo,See Agent Notes,Text Listing Agent,Showingtime |
| Middle/Junior High School | RANSOM |
| Property Condition | Resale |
| Lease Considered Y/N | false |
| Listing Agent Name | Bernice Andre |
| Co-Listing Agent | Sarah Villar |
| Building Area Units | Square Feet |
| Primary Bedroom Level | First |
| Living Area Units | Square Feet |
| Standard Status | Active |
| First Bedroom Level | First |
Interior Features
| Interior Amenities | Storage,Baseboards,Ceiling Fan(s),High Ceilings,High Speed Internet,Recessed Lighting,Smart Thermostat,Sun Room,Office/Study |
|---|---|
| Flooring | Tile,Laminate |
| Kitchen Level | First |
| Air Conditioning Y/N | true |
| Heating Y/N | true |
| Window Features | Blinds |
| Fireplace Y/N | true |
| Laundry Features | Inside,W/D Hookups |
| Total Bedrooms | 4 |
| Kitchen Features | Updated,Pantry |
| Total Baths | 3 |
| Dining Room Features | Formal Dining Room,Living/Dining Combo |
| Kitchen Area | 146.671 |
| Kitchen Length | 16.1 |
| Kitchen Width | 9.11 |
| Primary Bedroom Area | 279.3 |
| Primary Bedroom Length | 21 |
| Primary Bedroom Width | 13.3 |
Exterior Features
| Exterior Amenities | Rain Gutters |
|---|---|
| Fencing | Back Yard,Privacy |
| Parking Features | 2 Car Garage,Boat,RV Access/Parking,RV/Boat Parking,Garage Door Opener |
| Water Source | Public |
| Total Parking | 4 |
| Lot Size Area | 0.3 |
| Foundation Details | Slab |
| Building Area Total | 2281 |
| Lot Dimensions | 76X135X95X43X138 |
| OwnerPhone | 985-294-9217 |
| Lot Size Acres | 0.3 |
| Road Surface Type | Paved |
| Covered Spaces | 2 |
| Door Features | ENERGY STAR Qualified Doors |
| Road Responsibility | County Maintained Road |
| Horse Y/N | false |
Amenities
- Foreclosure
- Views
- Short Sale
- New Construction
- Adult 55+
- Lease To Own
- No HOA Fees
- Furnished
- Primary On Main
- Air Conditioning
- Seller Finance
- Green
- Fixer Upper
- Horse
- Golf
- Fireplace
- Deck
- Garage
- Basement
- Pool
Property vs Single Family Average in 32514
Price
Year Built
 Copyright © 2026 by the Multiple Listing Service of the Pensacola Association of
REALTORS ® This information is believed to be accurate but is not guaranteed. Subject to verification by all parties. This data is copyrighted and may not be transmitted, re-transmitted, copied, framed, re-purposed, or altered in any way for any other site, individual and/or purpose without the express written permission of the Multiple Listing Service of the Pensacola Association of REALTORS ®. Florida
Copyright © 2026 by the Multiple Listing Service of the Pensacola Association of
REALTORS ® This information is believed to be accurate but is not guaranteed. Subject to verification by all parties. This data is copyrighted and may not be transmitted, re-transmitted, copied, framed, re-purposed, or altered in any way for any other site, individual and/or purpose without the express written permission of the Multiple Listing Service of the Pensacola Association of REALTORS ®. Florida
 Baldwin County Association Of Realtors®: All information deemed reliable but not guaranteed. All properties are subject to prior sale, change or withdrawal. Neither listing broker(s) or information provider(s) shall be responsible for any typographical errors, misinformation, misprints and shall be held totally harmless. Listing(s) information is provided for consumer's personal, non-commercial use and may not be used for any purpose other than to identify prospective properties consumers may
