














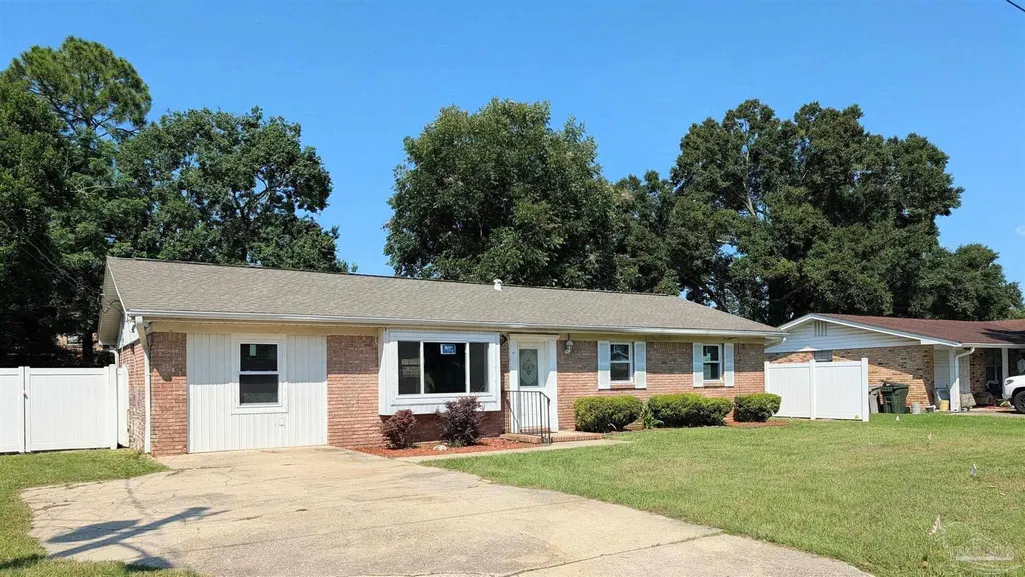
Address
711 N 80th Ave, Pensacola, FL
Price
$ 248,000
Property Attributes
- MLS#689241
- TypeSingle Family
- Listing Status Active
- CountyEscambia - Fl
- CityPensacola
- AreaEscambia - Fl
- NeighborhoodRoyal Pines
- Zip32506
- StyleTraditional
- Year Built1968
- Price$ 248,000
- Bedrooms4
- Full Bathrooms2
- Half Bathrooms0
- Sqr Footage1404
- Lot Size0.23 Acres
Data Source:
Pensacola Association of REALTORS® (PARMLS)
Property Description
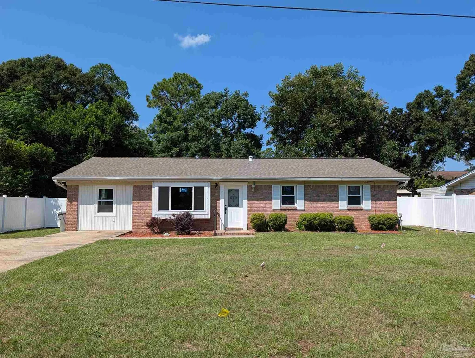
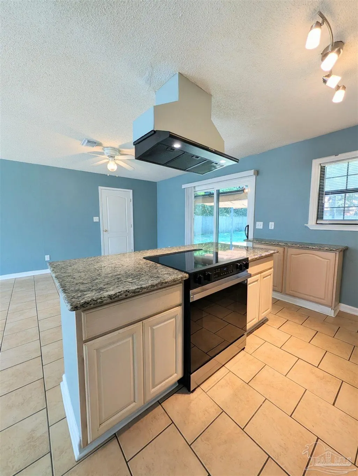
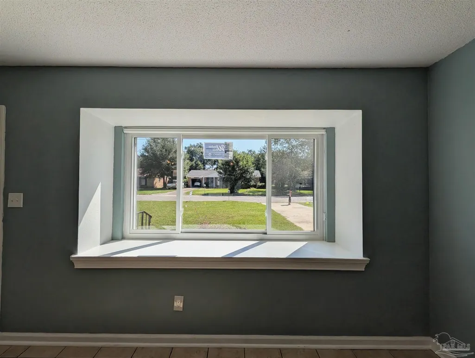
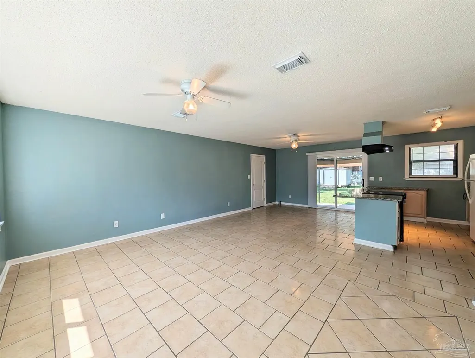
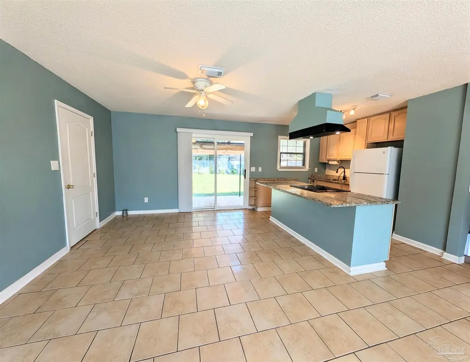
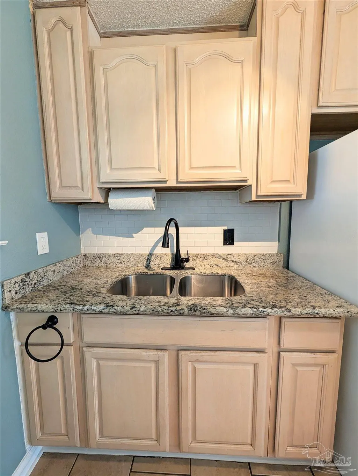
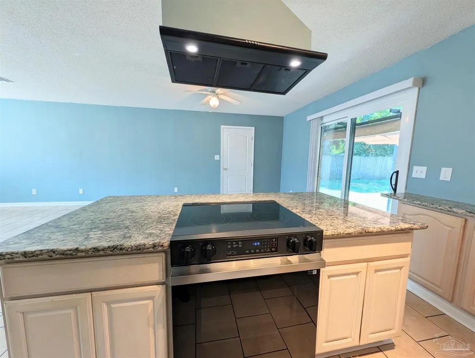
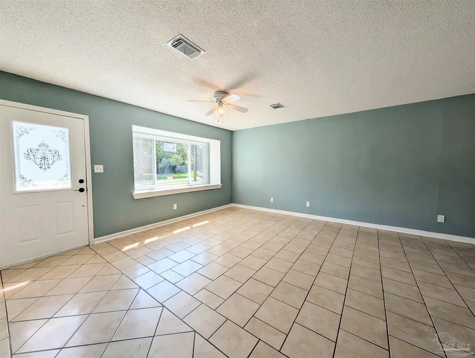
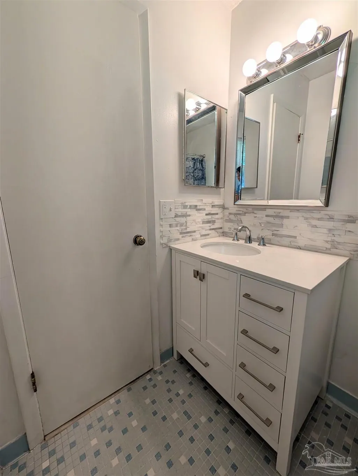
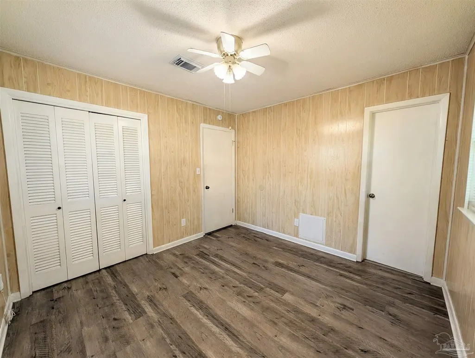
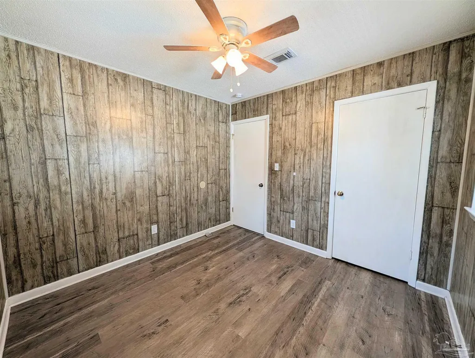
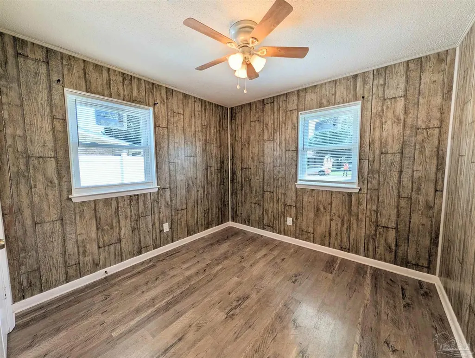
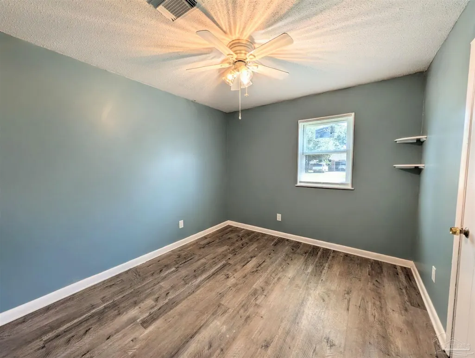
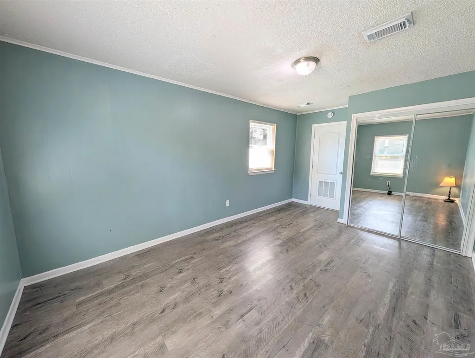
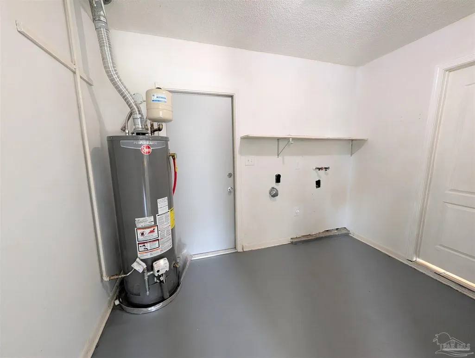
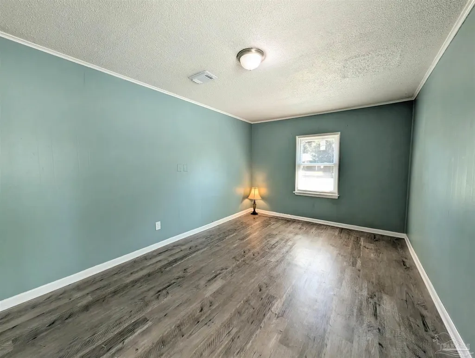
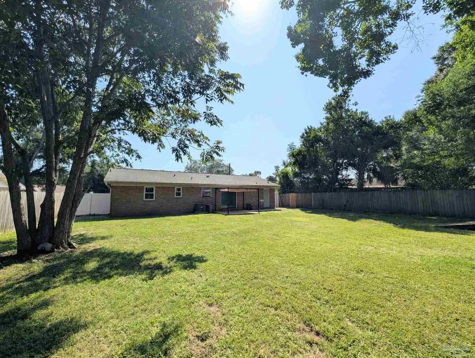
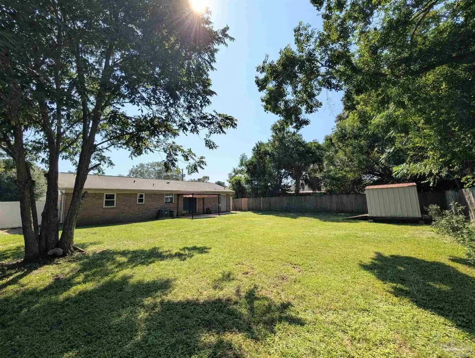
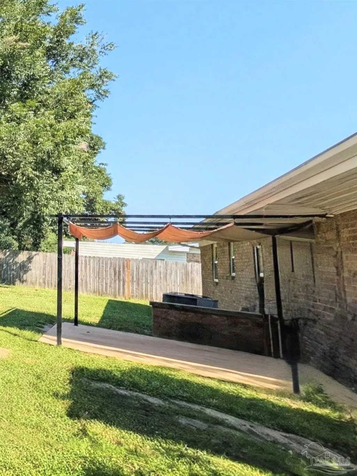
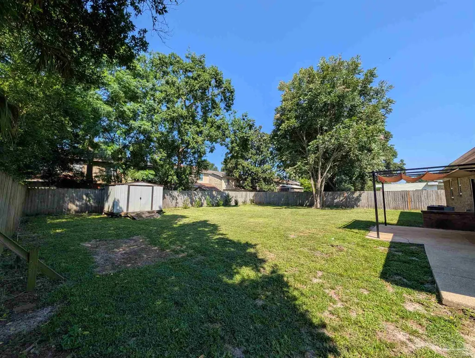
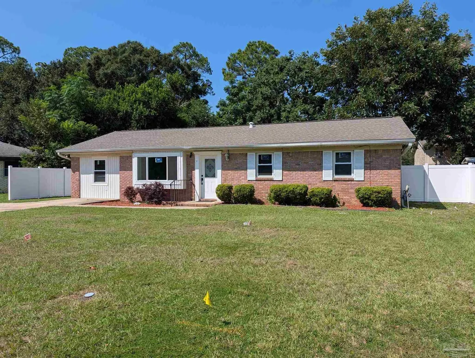
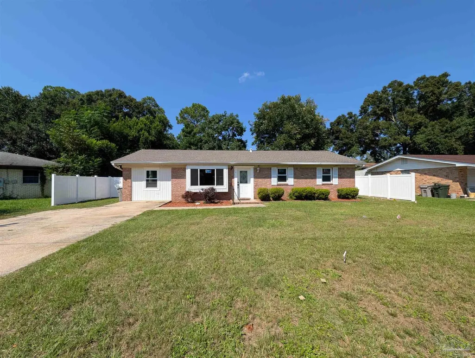
Oh Boy!!!! Do I have an opportunity for you!! Welcome to 711 N 80th Ave in the heart of West Pensacola. Must come see this carefully revitalized, move-in ready 4 bdrm & 2 full bthrms with 0.23 acres of elbow room. It just got lit up super brightly inside with brand new double pane, hurricane rated windows, and hurricane fabric shield added; with the main piece being the expansive custom bay window for the living room with a nice ledge to set a cushion and do some reading. This solidly built 1968 ranch style home boasts with a large and combined living room, dining, and modest but modernized kitchen at the center of the home. Kitchen has granite countertops and efficient storage; plus, a snazzy/modern and brand-new electric range/oven inside the large island and accompanying hood vent facing the living room. The north half of home you get 3 bdrms all fairly sized, LVT flooring, and tasteful wood panel walls, and of course closets. Two full bathrooms one with granite and primary with quartz countertops and shower/tub combos - nicely cleaned up, practical, and straight forward. The bonus - 4th bedroom on the south end It is the largest, conditioned, and yes, with its own closet. Great as a large office/bedroom combo and for guests. Quite convenient really and private part of the home. The backyard is privatized by 6 ft fence all around and just added a spark of brand-new vinyl fencing flanking the front sides of the home with double gates to park your boat or cars. Yard is large and flat, great for get together and projects you may want, a small shed for your tools, and enjoy some shade from the newly installed retractable shade canopy over the open back porch concrete pad. Front yard - great setback for ample room from the street. But don't just read about it - go check it out! Ask your agent for all the updates lists. You will be pleasantly surprised.
| Elementary School | Middle School | High School |
|---|---|---|
| Myrtle Grove Elementary School | WARRINGTON Middle School | Escambia High School |
| Price History | |
|---|---|
| 9/19/2026 | Listed $248,000 |
General Features
| Living Area | 1404 |
|---|---|
| Sewer | Septic Tank |
| Heating | Natural Gas |
| Cooling | Central Air |
| Possession | Close Of Escrow |
| Roof | Shingle |
| Appliances | Gas Water Heater,Refrigerator |
| Association Fee Includes | None |
| Architectural Style | Traditional |
| Pool Features | None |
| Security Features | Smoke Detector(s) |
| Construction Materials | Brick |
| Year Built | 1968 |
| Electric | Circuit Breakers,Copper Wiring |
| Stories Count | 1 |
| Levels | One |
| Property Subtype | Single Family Residence |
| Assoc Fee Paid Per | Annually |
| County | Escambia - Fl |
| New Construction | false |
| Property Type | Residential |
| HOA | false |
| Subdivision Name | Royal Pines |
| Garage Y/N | false |
| Other Structures | Yard Building |
| Full Baths | 2 |
| Status | Active |
| Directions | Continue onto W Navy Blvd, Slight right onto Chief's Way, Turn right onto N New Warrington Rd, Turn left onto W Jackson St, Turn right onto N 80th Ave, Destination will be on the left |
| High School | Escambia |
| City | Pensacola |
| Zoning Description | County |
| Lot Size Units | Acres |
| Lot Size Square Feet | 10018.8 |
| Carport Y/N | false |
| Elementary School | Myrtle Grove |
| Property Attached Y/N | false |
| Showing Instructions | Par Supra Lockbox,See Agent Notes,Vacant,Showingtime |
| Middle/Junior High School | WARRINGTON |
| Property Condition | Resale |
| Lease Considered Y/N | false |
| Virtual Tour | https://my.matterport.com/show/?m=fAAG2HhDHSk |
| Listing Agent Name | Maritza Lee |
| Building Area Units | Square Feet |
| Primary Bedroom Level | First |
| Living Area Units | Square Feet |
| Standard Status | Active |
| First Bedroom Level | First |
Interior Features
| Flooring | Tile,Vinyl |
|---|---|
| Kitchen Level | First |
| Air Conditioning Y/N | true |
| Heating Y/N | true |
| Window Features | Double Pane Windows,Some Blinds |
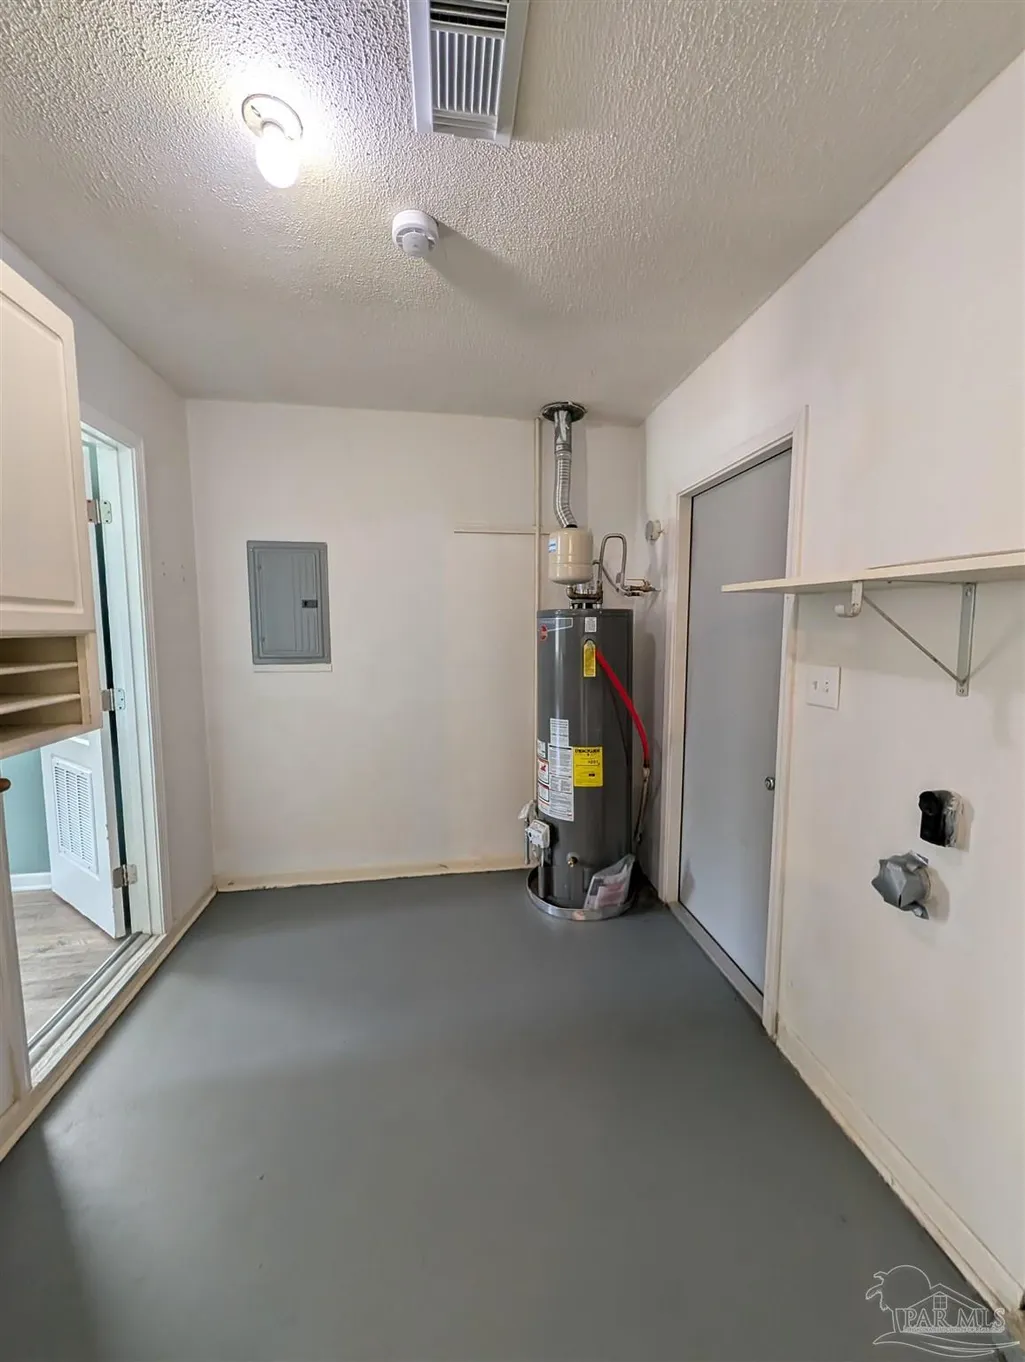
| Laundry Features | Laundry Room |
| Total Bedrooms | 4 |
| Living Room Level | First |
| Kitchen Features | Updated,Granite Counters,Kitchen Island |
| Total Baths | 2 |
| Dining Room Features | Kitchen/Dining Combo |
| Kitchen Area | 90.3 |
| Kitchen Length | 8.6 |
| Kitchen Width | 10.5 |
| Primary on Main | 155.4 |
| Second Bedroom Length | 14.8 |
| Second Bedroom Width | 10.5 |
| Dining Room Area | 10 |
| Dining Room Width | 10.5 |
| Living Room Area | 184.149999999 |
| Living Room Length | 12.7 |
| Living Room Width | 14.5 |
| Primary Bedroom Area | 112.32 |
| Primary Bedroom Length | 10.8 |
| Primary Bedroom Width | 10.4 |
| Dining Room Level | First |
| Dining Room Area | 105 |
| Second Bedroom Level | First |
Exterior Features
| Exterior Amenities | Rain Gutters |
|---|---|
| Fencing | Privacy |
| Parking Features | Driveway |
| Lot Features | Central Access |
| Water Source | Public |
| Lot Size Area | 0.23 |
| Foundation Details | Slab |
| Building Area Total | 1404 |
| Lot Size Acres | 0.23 |
| Road Responsibility | County Maintained Road |
| Horse Y/N | false |
Amenities
- Foreclosure
- Views
- Short Sale
- New Construction
- Adult 55+
- Lease To Own
- No HOA Fees
- Furnished
- Primary On Main
- Air Conditioning
- Seller Finance
- Green
- Fixer Upper
- Horse
- Golf
- Fireplace
- Deck
- Garage
- Basement
- Pool
Property vs Single Family Average in 32506
Price
Year Built
 Copyright © 2026 by the Multiple Listing Service of the Pensacola Association of
REALTORS ® This information is believed to be accurate but is not guaranteed. Subject to verification by all parties. This data is copyrighted and may not be transmitted, re-transmitted, copied, framed, re-purposed, or altered in any way for any other site, individual and/or purpose without the express written permission of the Multiple Listing Service of the Pensacola Association of REALTORS ®. Florida
Copyright © 2026 by the Multiple Listing Service of the Pensacola Association of
REALTORS ® This information is believed to be accurate but is not guaranteed. Subject to verification by all parties. This data is copyrighted and may not be transmitted, re-transmitted, copied, framed, re-purposed, or altered in any way for any other site, individual and/or purpose without the express written permission of the Multiple Listing Service of the Pensacola Association of REALTORS ®. Florida
 Baldwin County Association Of Realtors®: All information deemed reliable but not guaranteed. All properties are subject to prior sale, change or withdrawal. Neither listing broker(s) or information provider(s) shall be responsible for any typographical errors, misinformation, misprints and shall be held totally harmless. Listing(s) information is provided for consumer's personal, non-commercial use and may not be used for any purpose other than to identify prospective properties consumers may
